
Address
406 W Fourth Avenue, Caspian, MI
Price
$ 239,900
Property Attributes
- ID#50210360
- TypeSingle Family
- Listing Status Active
- CountyIRON
- CityCaspian
- AreaCaspian
- Zip49915
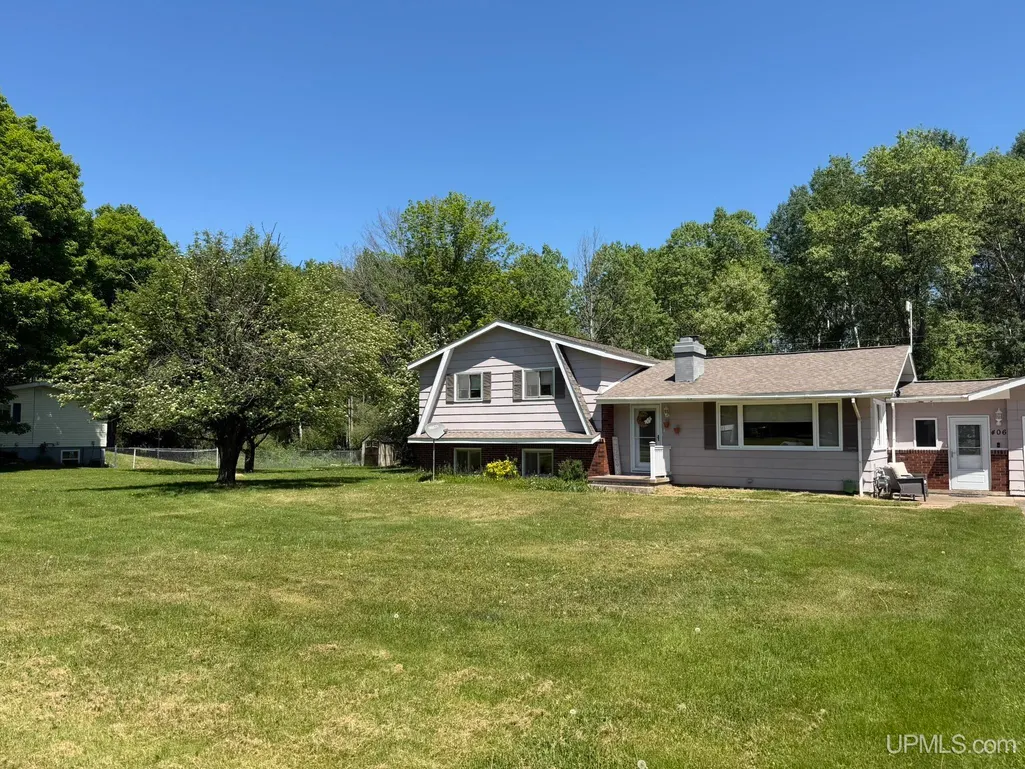
- StyleSplit Level,Conventional Frame
- Year Built1976
- Taxes$ 3659
- Price$ 239,900
- Bedrooms3
- Full Bathrooms2
- Half Bathrooms0
- Sqr Footage2491
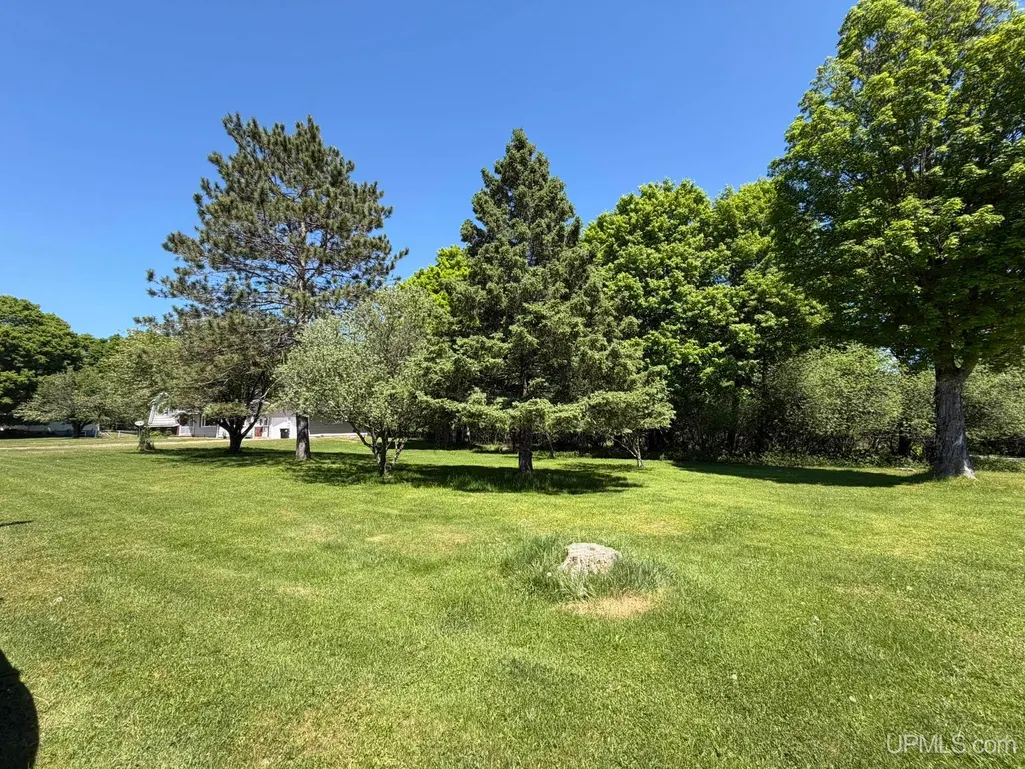
- Lot Size0.69 Acres
Data Source:
MiRealSource (MIRS)
Property Description
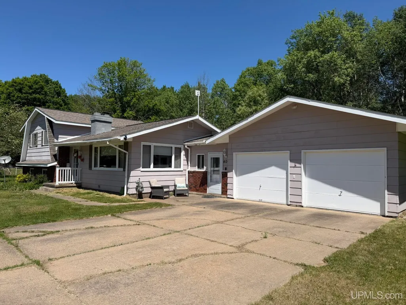
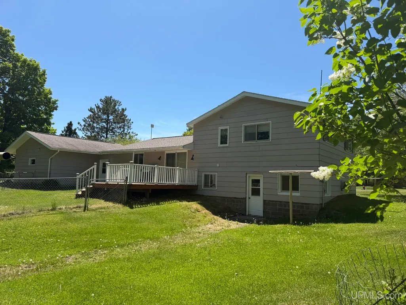
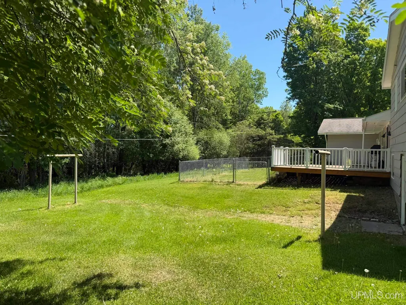
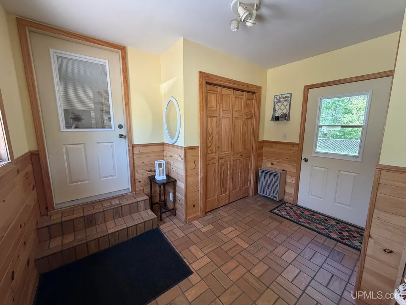
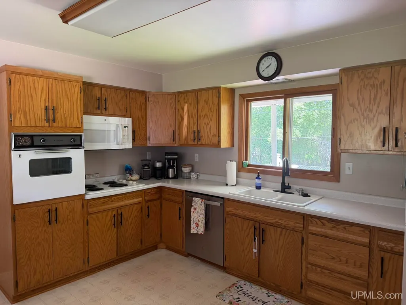
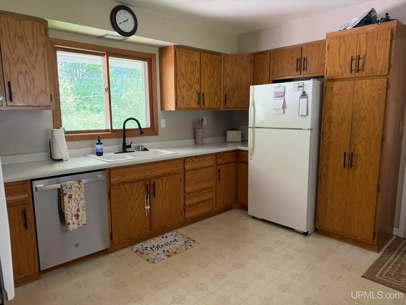
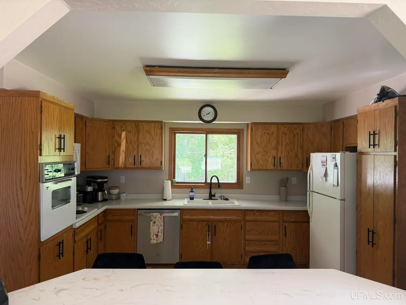
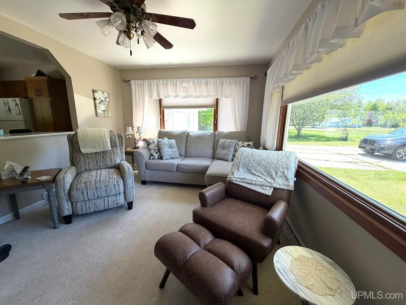
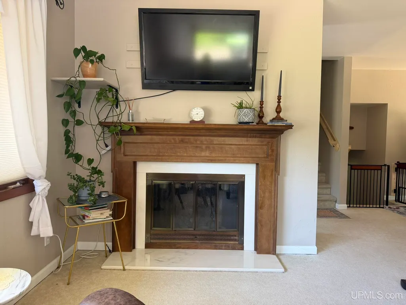
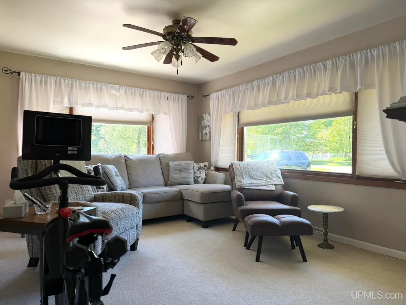
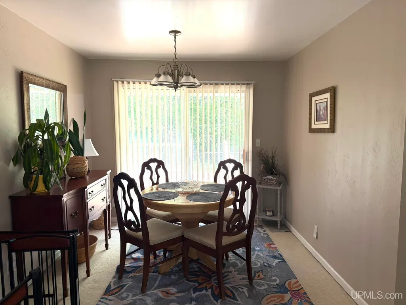
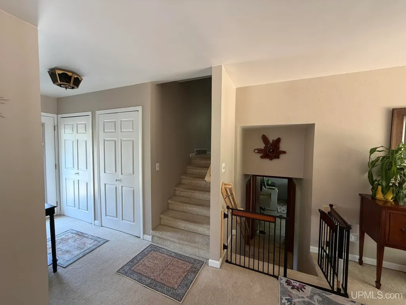
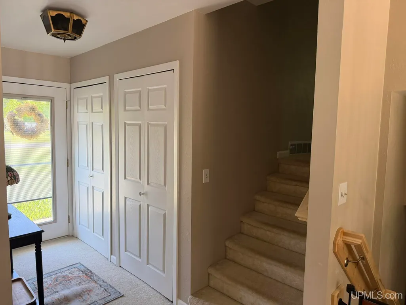
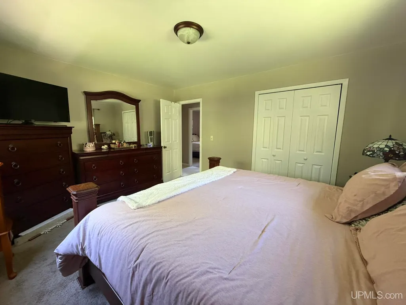
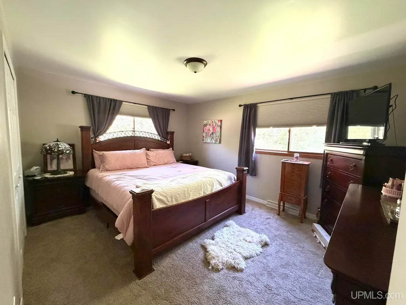
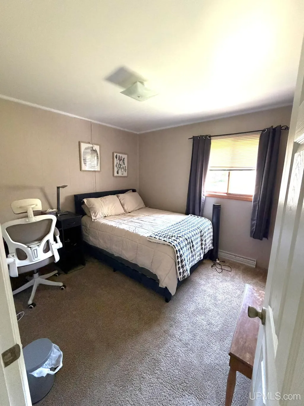
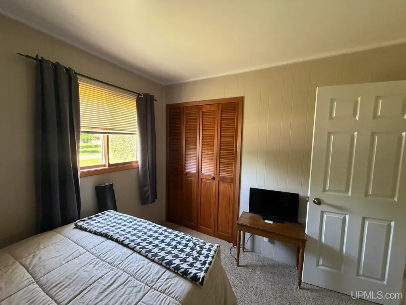
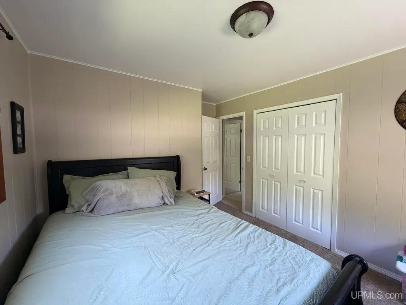
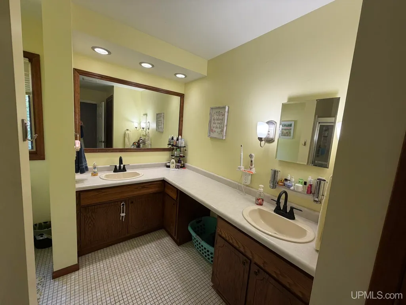
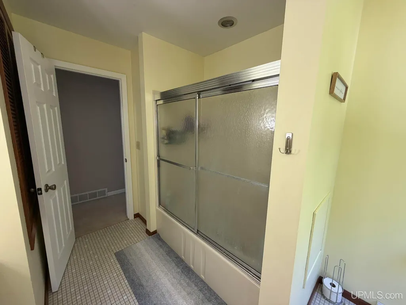
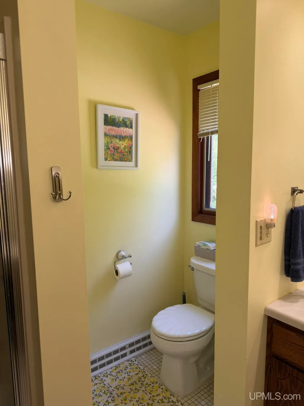
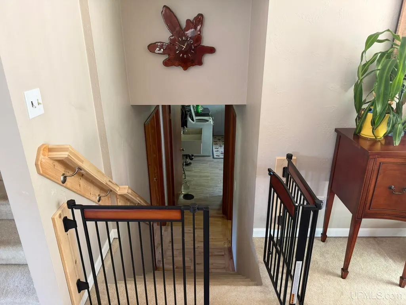
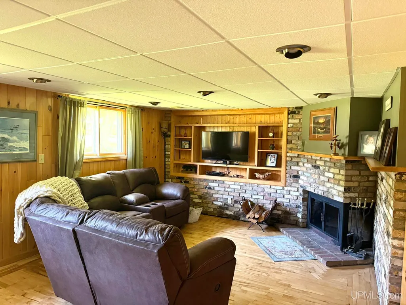
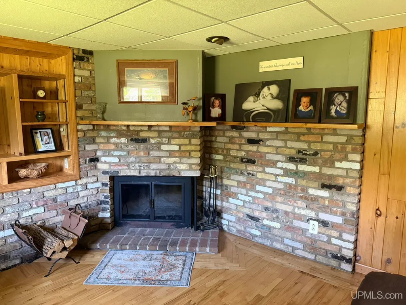
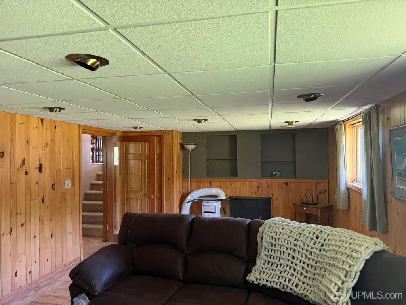
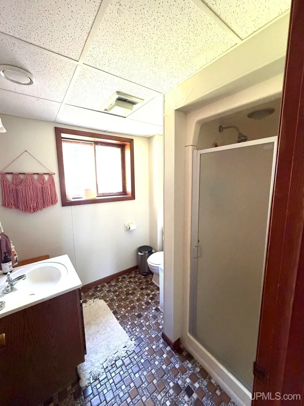
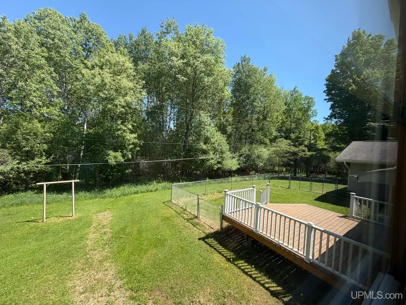
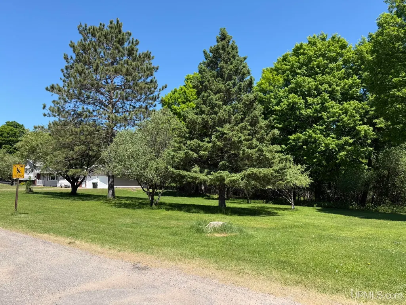
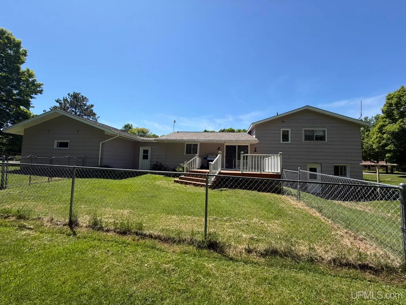
Welcome home to this well-maintained 3-bedroom, 2-bath home in Caspian, offering the space, comfort, and flexibility today's buyers are looking for. Situated on a large corner lot with mature trees and a partially fenced backyard, this property provides room to relax, entertain, and enjoy the outdoors. Inside, you'll find multiple living areas designed for everyday living. The bright main-floor living room features large windows that fill the space with natural light and a beautiful gas fireplace that creates a warm focal point. Downstairs, a spacious family room with a stunning brick fireplace, built-in shelving, and wood accents offers the perfect retreat for gatherings, movie nights, or simply unwinding after a long day. The kitchen provides abundant cabinetry, generous counter space, and a dining area with patio doors leading directly to the back deckâideal for grilling, entertaining, or enjoying your morning coffee overlooking the backyard. A convenient breezeway mudroom connects the attached two-car garage to the home, creating the perfect drop zone for coats, boots, and everyday gear. With spacious bedrooms, multiple gathering spaces, two fireplaces, a large yard, and a location close to all that Iron County has to offer, this home combines comfort, practicality, and Northwoods charm in one attractive package.
| Price History | |
|---|---|
| 6/5/2026 | Listed $249,900 |
| 7/17/2026 | 3$244,900 |
| 8/16/2026 | 3$239,900 |
General Features
| Heating | Forced Air |
|---|---|
| Kitchen Level | Main |
| Cooling | Wall/Window A/C |
| Possession | Negotiable (Possession) |
| Fireplaces | FamRoom Fireplace,LivRoom Fireplace,Wood Burning |
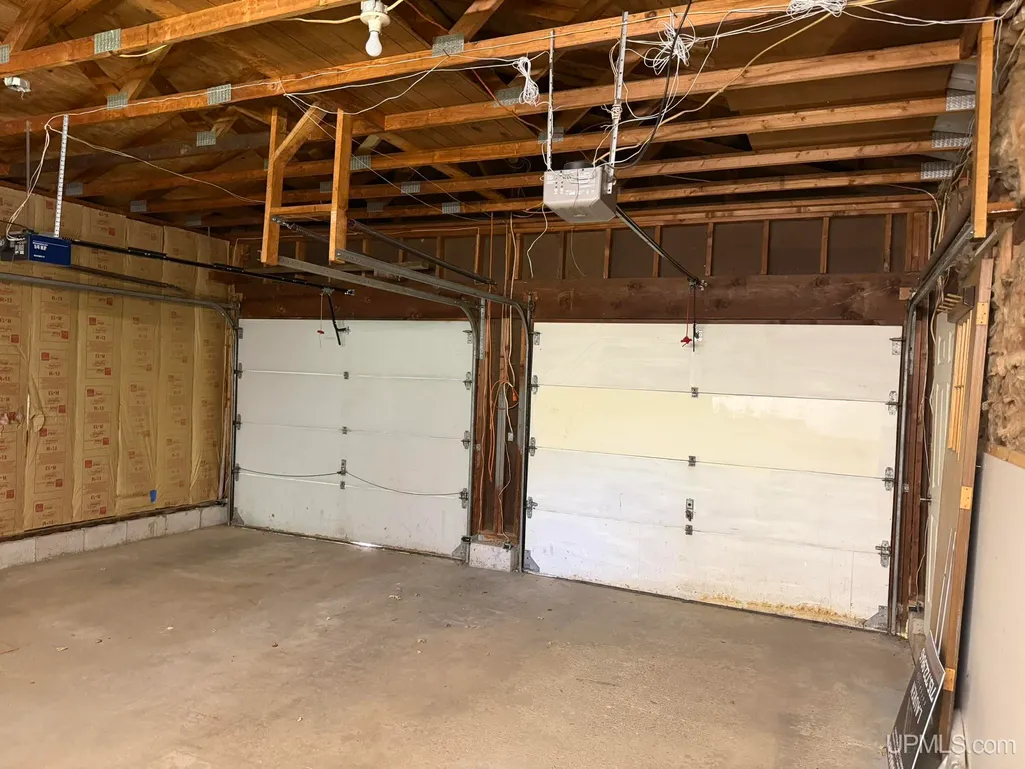
| Garage | Attached Garage,Electric in Garage |
| Zoning | Residential |
| Water | Public Water |
| Appliances | Dishwasher,Dryer,Microwave,Range/Oven,Refrigerator,Washer |
| Status | Active |
| Full Baths | 2 |
| Bathrooms | 2 |
| Year Built | 1976 |
| Parking | Garage |
| Subdivision | . |
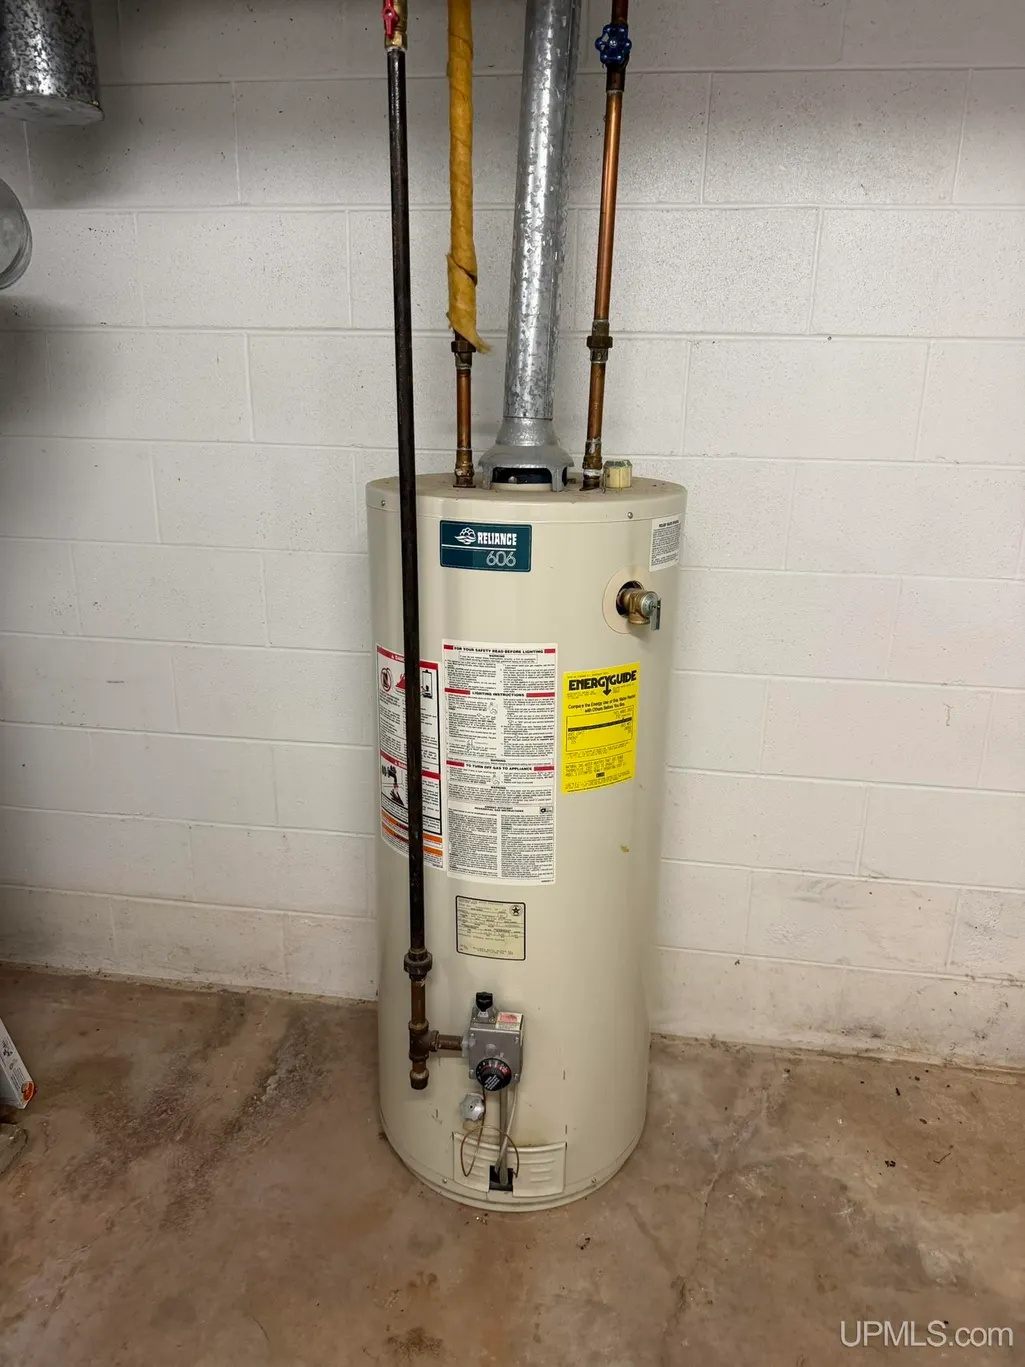
| Water Heater | Gas |
| Style | Split Level,Conventional Frame |
| County | Iron |
| Class | RESIDENTIAL |
| Type | Single Family |
| Ownership | Private |
| New Construction Y/N | No |
| Associated Document Count | 4 |
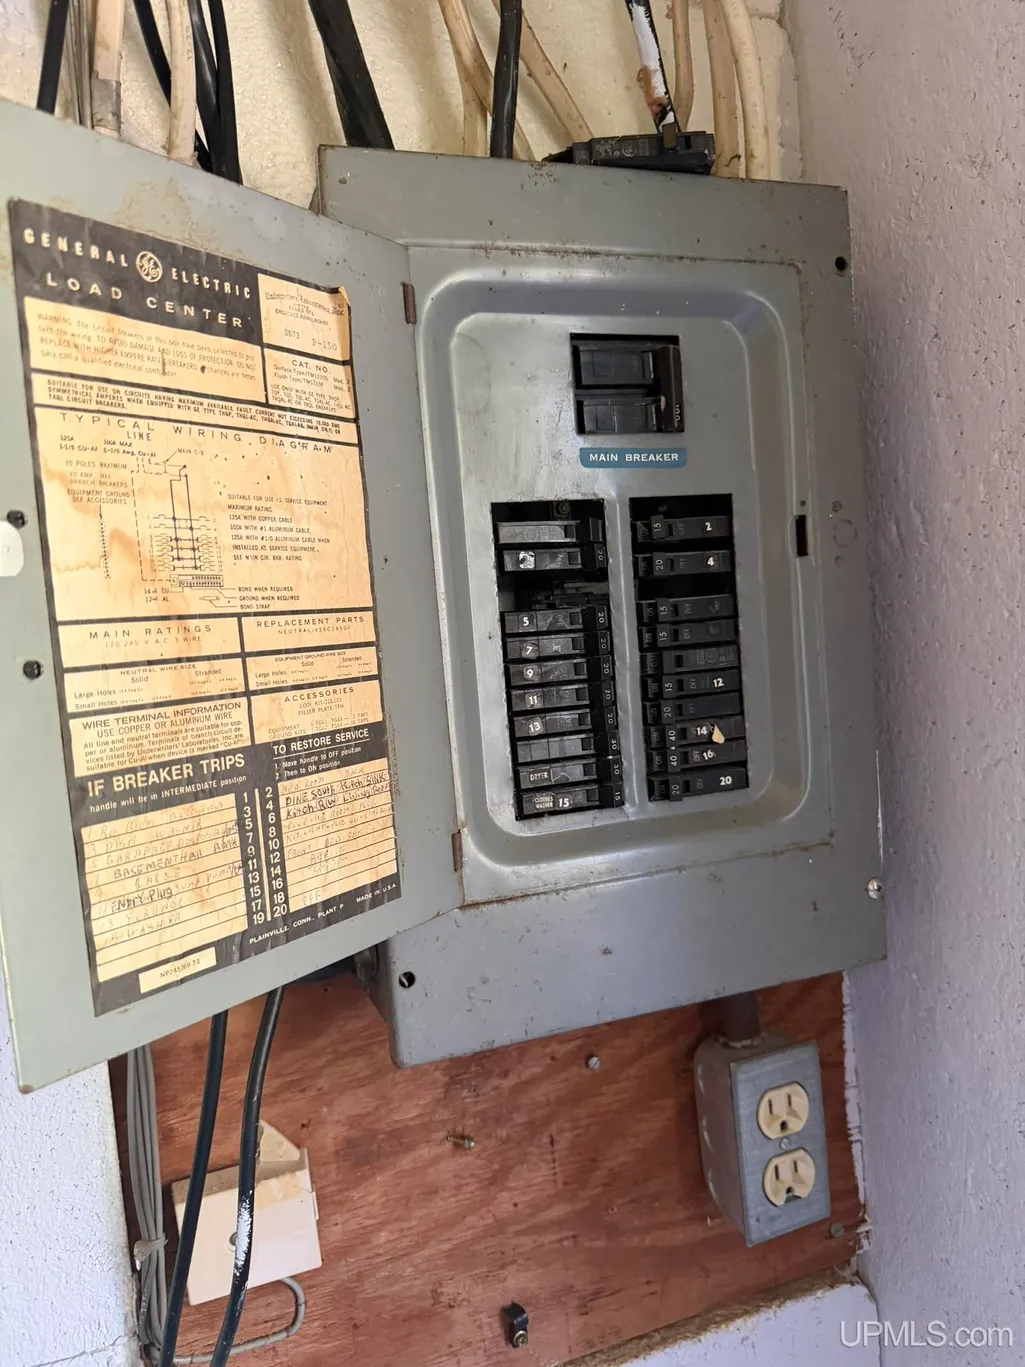
| Electric | 100 Amp Service |
| Status | Active |
| Zoning | Residential |
| Subdivision | MI |
| Sale/Rent | For Sale |
| Utilities | Electricity Connected,Natural Gas Connected,Sewer Connected,Water Connected |
| Manufactured Y/N | No |
| ROOMS | Family Room,Living Room,Utility/Laundry Room,Primary Bedroom,Primary Bathroom,Second Flr Full Bathroom |
| Structure Style | Tri-Level |
| Subj to Short Sale Apprvl | No |
| Home Warranty Y/N | No |
| Area | Caspian (36004) |
| Primary City | Caspian |
| Directions | From Iron River,S on M189 to left on Caspian Ave,right on Fourth Ave. |
| City | Caspian |
| School District | West Iron County School District |
| VIEW | Rural View |
| Lease Y/N | No |
| Originating MLS | Upper Peninsula Assoc of Realtor |
| Source MLS | MI Real Source |
| Financial Terms | Cash,Conventional |
| Legal Description | 847-554 177-327 722-569 CPC-D12 LOT 4B 5 & 6 SEC 1 T42N R35W PLAT OF FIRST BRADY ESTATE S 1/2 OF LOT 4 & LOTS 5 & 6. |
| DOM | 98 |
| Postal Code | 49915 |
| Price Per Sq Ft Total AG | 96.31 |
| Internet Remarks | Listing Agent: NICOLE HEBERT Broker: KELLER WILLIAMS CLASSIC REALTY NW: Welcome home to this well-maintained 3-bedroom,2-bath home in Caspian,offering the space,comfort |
| Public Remarks | Welcome home to this well-maintained 3-bedroom,2-bath home in Caspian,offering the space,comfort |
Interior Features
| Interior Amenities | Sump Pump,Window Treatment(s) |
|---|---|
| Family Room Level | Lower |
| Dining Room Level | Main |
| Living Room Level | Main |
| Basement | Block,Interior Access,Sump Pump |
| Bedroom 3 Level | Upper |
| Bedroom 1 Level | Upper |
| Bedroom 2 Level | Upper |
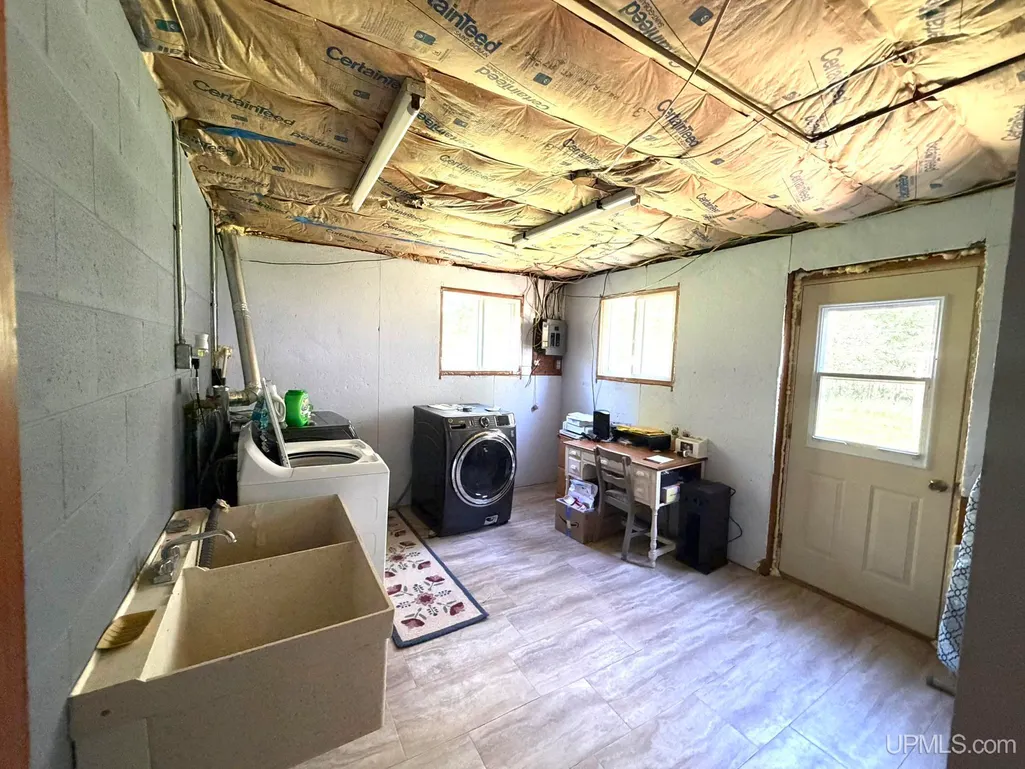
| Laundry Room Level | Lower |
| Kitchen Length | 13 |
| Family Room Length | 23 |
| Laundry Room Width | 11 |
| Family Room Width | 13 |
| Living Room Length | 16 |
| Bedroom 2 Width | 13 |
| Bedroom 3 Width | 9 |
| Laundry Room Length | 14 |
| Dining Room Width | 11 |
| Bedroom 2 Length | 10 |
| Living Room Width | 11 |
| Bedroom 3 Length | 10 |
| Dining Room Length | 8 |
| Kitchen Width | 11 |
| Beds | 3 |
| Fireplace? | Yes |
| Bedroom 1 Length | 14 |
| Bedroom 1 Width | 11 |
| Below Grade SqFt | 584 |
| Above Grade SqFt | 2491 |
| Bath Descriptions | Not Applicable |
| Basement Y/N | Yes |
| Fireplaces Total | 2 |
| Bedroom 2 Floor Covering | Carpet |
| Bedroom 3 Floor Covering | Carpet |
| Total SqFt Finished | 2491 |
| Bathroom 1 Length | 8 |
| Bathroom 1 Width | 11 |
| Bathroom 2 Length | 8 |
| Bathroom 2 Width | 7 |
Exterior Features
| Exterior | Wood,Masonite |
|---|---|
| Exterior Amenities | Deck,Fenced Yard,Street Lights,Fence Owned |
| Frontage | 250 |
| Garage Dimensions | 21x23 |
| Lot Size Area | 0.69 |
| Pool (Y/N) | No |
| Lot Dimensions | 250x120 |
| OUT BUILDINGS | None (OtherStructures) |
| Garage # of Car | 2 |
| Water Features | None |
| Roads | City/County,Paved Street,Year Round |
| FOUNDATION TYPE | Basement |
| SEWER/SEPTIC | Public Sanitary,Public At Street |
| Waterfront Y/N | No |
| Garage Y/N | Yes |
| Frontage Type | Road |
Amenities
- Foreclosure
- Views
- Short Sale
- New Construction
- Adult 55+
- Lease To Own
- No HOA Fees
- Furnished
- Primary On Main
- Air Conditioning
- Seller Finance
- Green
- Fixer Upper
- Horse
- Golf
- Fireplace
- Deck
- Garage
- Basement
- Pool
Property vs Single Family Average in 49915
Price
Taxes
Year Built
Visits
 Listing information is provided by Participants of the MichRIC MLS. IDX information is provided exclusively for personal, non-commercial use, and may not be used for any purpose other than to identify prospective properties consumers may be interested in purchasing. Information deemed reliable but not guaranteed. ©: MichRIC MLS. Last Update September 16, 2026 11:25 AM UTC
 IDX provided courtesy of Realcomp II Ltd., via Berkshire Hathaway HomeServices Kee Realty - Birmingham and The Originating MLS(found above), © 2026 Realcomp II Ltd. Shareholders. The information being provided is for consumers personal, non-commercial use and may not be used for any purpose other than to identify prospective properties consumers may be interested in purchasing.
 Provided through IDX via MiRealSource. Courtesy of MiRealSource Shareholder. Copyright MiRealSource.
The information published and disseminated by MiRealSource is communicated verbatim, without change by MiRealSource, as filed with MiRealSource by its members. The accuracy of all information, regardless of source, is not guaranteed or warranted. All information should be independently verified.
Copyright 2026 MiRealSource. All rights reserved. The information provided hereby constitutes proprietary
Provided through IDX via MiRealSource. Courtesy of MiRealSource Shareholder. Copyright MiRealSource.
The information published and disseminated by MiRealSource is communicated verbatim, without change by MiRealSource, as filed with MiRealSource by its members. The accuracy of all information, regardless of source, is not guaranteed or warranted. All information should be independently verified.
Copyright 2026 MiRealSource. All rights reserved. The information provided hereby constitutes proprietary
