
Open House Thu, Sep 17th 05:30 PM - 06:30 PM
Address
2785 E Iron Woods Pass Drive, Midland, MI
Price
$ 849,000
Property Attributes
- ID#50221858
- TypeSingle Family
- Listing Status Active
- CountyMIDLAND
- CityMidland
- AreaLarkin Twp
- NeighborhoodLarkin Meadows
- Zip48642
- StyleCraftsman
- Year Built2013
- Taxes$ 7299
- Price$ 849,000
- Bedrooms4
- Full Bathrooms3
- Half Bathrooms1
- Sqr Footage2984
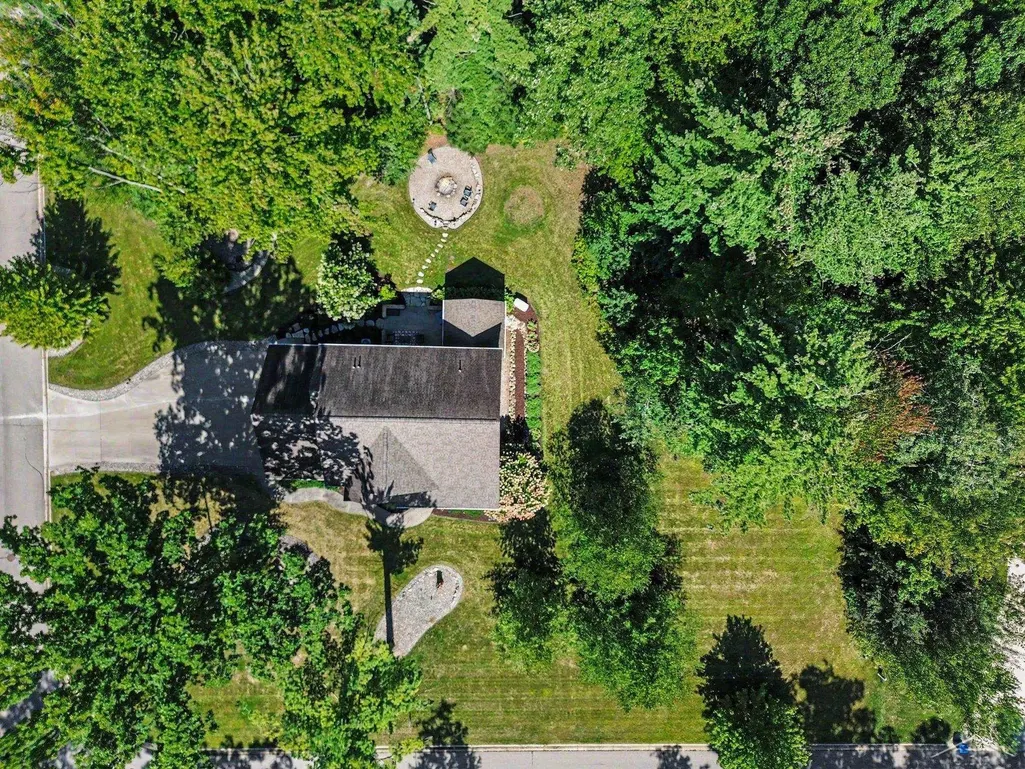
- Lot Size0.88 Acres
Data Source:
MiRealSource (MIRS)
Property Description
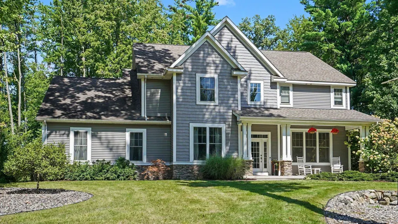
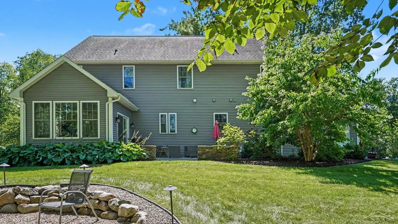
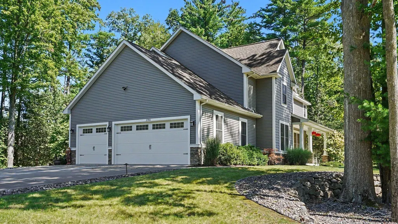
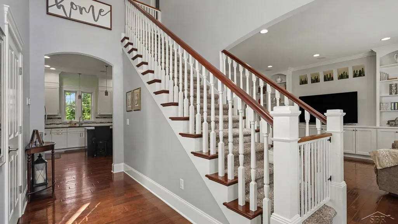
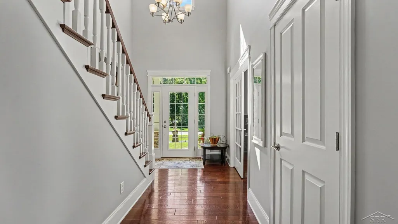
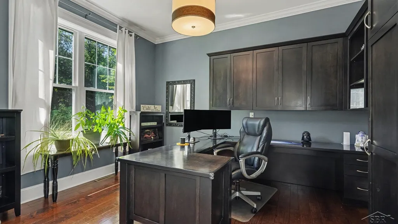
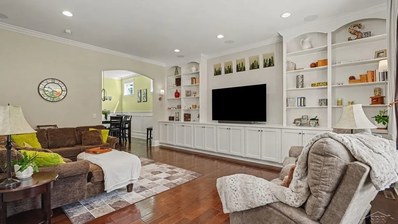
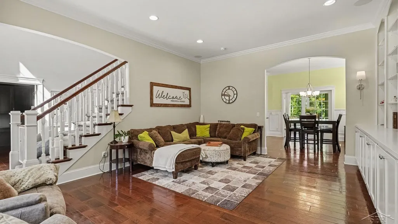
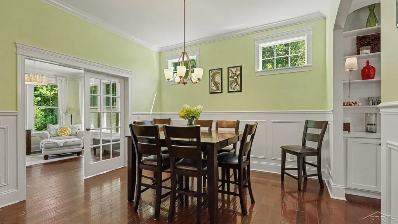
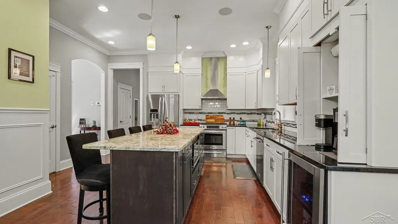
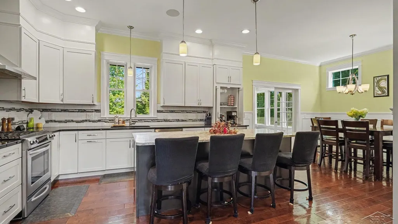
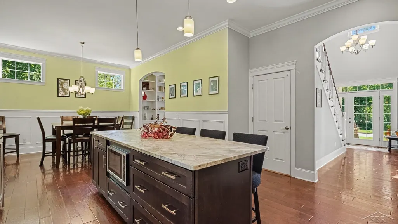
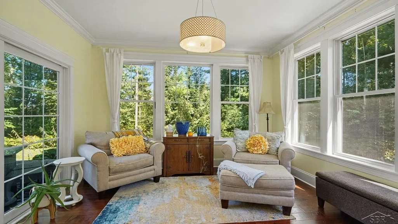
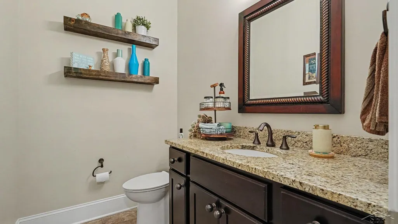
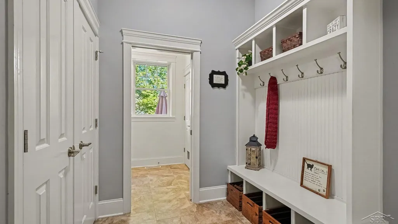
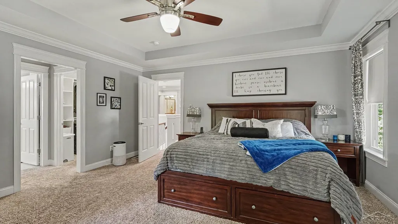
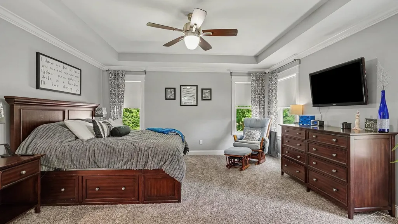
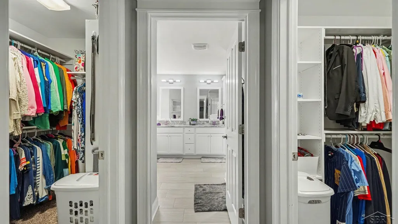
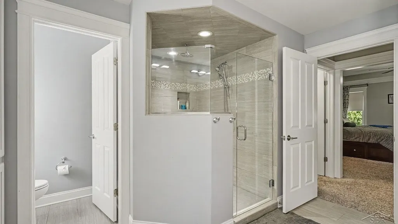
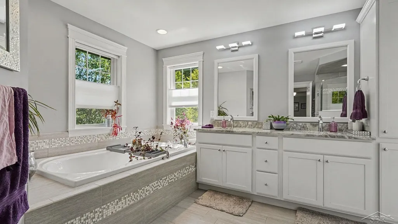
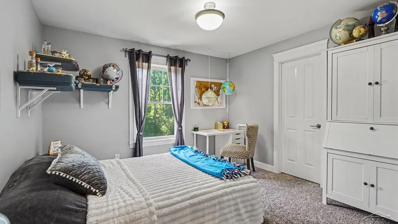
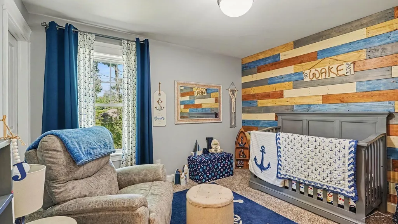
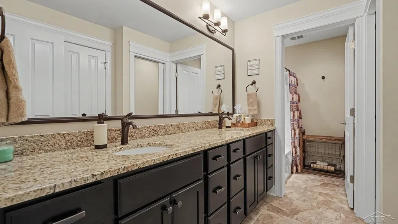
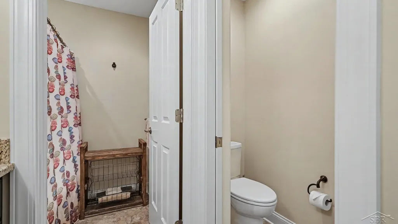
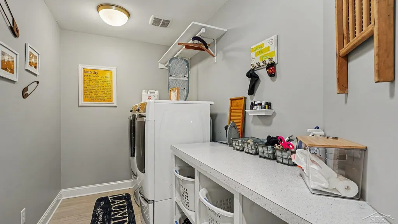
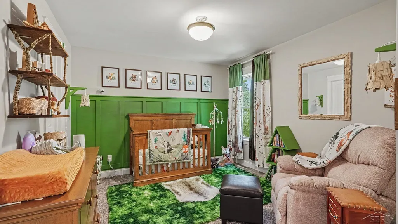
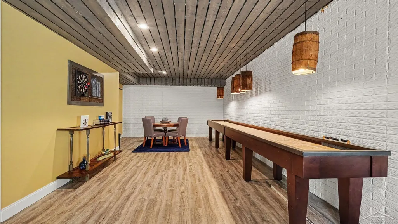
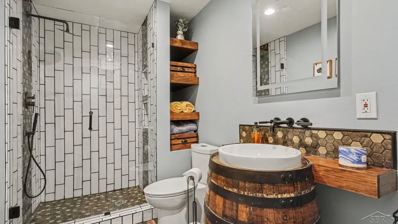
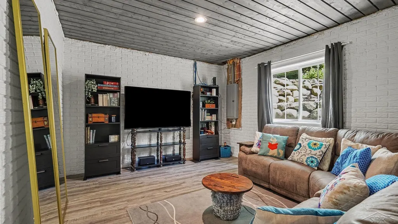
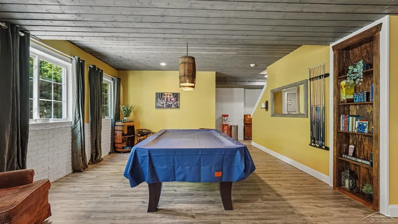
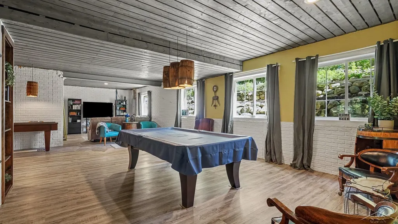
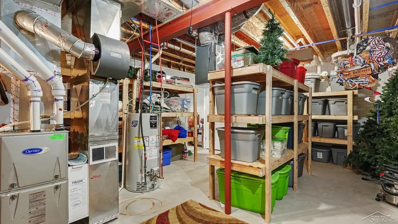
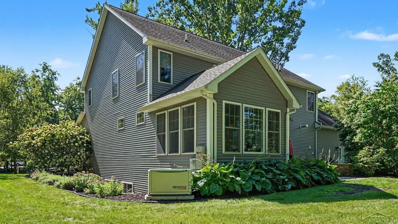
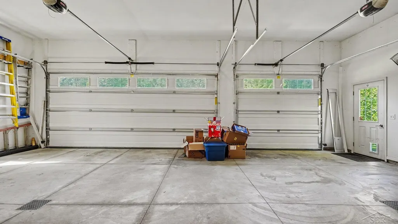
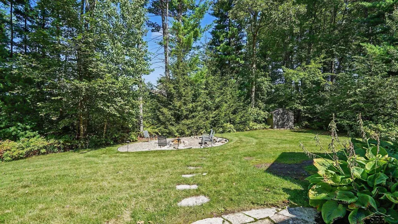
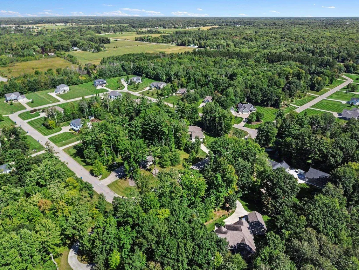
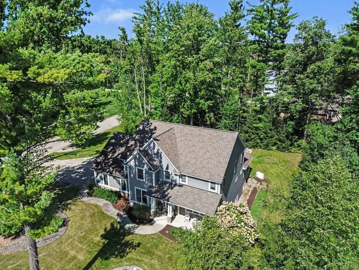
Welcome to this exceptional home in Larkin Meadows, where thoughtful design, distinctive finishes, and everyday luxury come together in one of Larkin Townshipâs most sought-after settings. From the moment you arrive, the homeâs charming Cobblestone details and inviting presence create a memorable first impression. Inside, the well-designed floor plan offers four bedrooms, three full baths, and a convenient half bath, providing exceptional space and flexibility for both daily living and entertaining. The main level is filled with carefully considered spaces, including a private home office, an inviting all-season sunroom, and a stylish entertaining area complete with a wine fridge and dedicated coffee bar. Whether you're hosting guests, enjoying a quiet morning, or gathering with family, these thoughtful features make the home feel both elevated and comfortable. Upstairs, the laundry room adds everyday convenience, while the main level is also configured with the ability to add a second laundry area. The finished basement extends the living space and offers versatile room for recreation, hobbies, or additional gathering areas. Barn doors open to extra storage shelving and the mechanical room, providing an attractive and practical solution for keeping everything organized. One of the homeâs most distinctive features is the beautifully hand-crafted bathroom, highlighted by a gorgeous tiled shower and unique attention to detail. Outside, a backyard patio creates the perfect setting for relaxing or entertaining beneath mature, private trees. The heated three-car garage includes built-in storage shelving, and the property offers enough room for a potential additional garage. Conveniently located close to shopping and everyday amenities, this special Larkin Township home combines privacy, flexibility, and refined comfort in a setting designed to be enjoyed year-round. Call today for your personal showing.
| Price History | |
|---|---|
| 9/15/2026 | Listed $849,000 |
General Features
| Heating | Forced Air |
|---|---|
| Cooling | Central A/C |
| Possession | At Close |
| Fireplaces | None (FireplaceFeatures) |
| Garage | Attached Garage |
| Water | Public Water |
| Appliances | Bar-Refrigerator,Dishwasher,Dryer,Range/Oven,Refrigerator,Washer |
| Status | Active |
| Full Baths | 3 |
| Half Baths | 1 |
| Bathrooms | 4 |
| Year Built | 2013 |
| Subdivision | Larkin Meadows |
| Style | Craftsman |
| County | Midland |
| Class | RESIDENTIAL |
| Type | Single Family |
| Ownership | Private |
| Associated Document Count | 1 |
| Status | Active |
| Subdivision | MI |
| Sale/Rent | For Sale |
| Manufactured Y/N | No |
| Structure Style | 2 Story |
| Subj to Short Sale Apprvl | No |
| Area | Larkin Twp (56009) |
| Primary City | Midland |
| Virtual Tour | https://videotour.ai/view-video/2785-e-iron-woods-pass-dr-midland-mi-48642-us-0cd6c76c-799b-4ca3-8623-f006ca707cbb |
| City | Midland |
| School District | Midland Public Schools |
| Lease Y/N | No |
| Originating MLS | Saginaw Board of REALTORS |
| Source MLS | MI Real Source |
| Financial Terms | Cash,Conventional,FHA,VA |
| Legal Description | LARKIN MEADOWS LOT 26LIBER Q PAGES 97,98,99 |
| DOM | 3 |
| Postal Code | 48642 |
| Price Per Sq Ft Total AG | 284.52 |
| Internet Remarks | Listing Agent: Tracy Sampson Broker: RE/MAX of Midland: Welcome to this exceptional home in Larkin Meadows,where thoughtful design,distinctive finishes |
| Public Remarks | Welcome to this exceptional home in Larkin Meadows,where thoughtful design,distinctive finishes |
Interior Features
| Basement | Egress/Daylight Windows,Finished |
|---|---|
| Bedroom 3 Level | Second |
| Bedroom 1 Level | Second |
| Bedroom 2 Level | Second |
| Kitchen Length | 15 |
| Bedroom 4 Width | 12 |
| Bedroom 2 Width | 12 |
| Bedroom 3 Width | 12 |
| Bedroom 4 Length | 12 |
| Bedroom 2 Length | 13 |
| Bedroom 3 Length | 13 |
| Kitchen Width | 16 |
| Beds | 4 |
| Fireplace? | Yes |
| Bedroom 1 Length | 16 |
| Bedroom 1 Width | 15 |
| Below Grade SqFt | 1048 |
| Above Grade SqFt | 2984 |
| Basement Y/N | Yes |
| Fireplaces Total | 1 |
| Total SqFt Finished | 3884 |
Exterior Features
| Exterior | Vinyl Siding |
|---|---|
| Exterior Amenities | Patio |
| Frontage | 180 |
| Lot Size Area | 0.88 |
| Pool (Y/N) | No |
| Lot Dimensions | 220x180 |
| Garage # of Car | 3 |
| FOUNDATION TYPE | Basement |
| SEWER/SEPTIC | Septic |
| Waterfront Y/N | No |
| Garage Y/N | Yes |
| Frontage Type | Road |
Amenities
- Foreclosure
- Views
- Short Sale
- New Construction
- Adult 55+
- Lease To Own
- No HOA Fees
- Furnished
- Primary On Main
- Air Conditioning
- Seller Finance
- Green
- Fixer Upper
- Horse
- Golf
- Fireplace
- Deck
- Garage
- Basement
- Pool
Property vs Single Family Average in 48642
Price
Taxes
Year Built
 Listing information is provided by Participants of the MichRIC MLS. IDX information is provided exclusively for personal, non-commercial use, and may not be used for any purpose other than to identify prospective properties consumers may be interested in purchasing. Information deemed reliable but not guaranteed. ©: MichRIC MLS. Last Update September 16, 2026 11:25 AM UTC
 IDX provided courtesy of Realcomp II Ltd., via Berkshire Hathaway HomeServices Kee Realty - Birmingham and The Originating MLS(found above), © 2026 Realcomp II Ltd. Shareholders. The information being provided is for consumers personal, non-commercial use and may not be used for any purpose other than to identify prospective properties consumers may be interested in purchasing.
 Provided through IDX via MiRealSource. Courtesy of MiRealSource Shareholder. Copyright MiRealSource.
The information published and disseminated by MiRealSource is communicated verbatim, without change by MiRealSource, as filed with MiRealSource by its members. The accuracy of all information, regardless of source, is not guaranteed or warranted. All information should be independently verified.
Copyright 2026 MiRealSource. All rights reserved. The information provided hereby constitutes proprietary
Provided through IDX via MiRealSource. Courtesy of MiRealSource Shareholder. Copyright MiRealSource.
The information published and disseminated by MiRealSource is communicated verbatim, without change by MiRealSource, as filed with MiRealSource by its members. The accuracy of all information, regardless of source, is not guaranteed or warranted. All information should be independently verified.
Copyright 2026 MiRealSource. All rights reserved. The information provided hereby constitutes proprietary
