
Open House Sat, Sep 19th 12:00 PM - 01:30 PM
Address
2567 N Starlite Court, Sanford, MI
Price
$ 219,900
Property Attributes
- ID#50221926
- TypeSingle Family
- Listing Status Active
- CountyMIDLAND
- CitySanford
- AreaJerome Twp
- NeighborhoodShady Shore
- Zip48657
- StyleRanch
- Year Built1996
- Taxes$ 3453
- Price$ 219,900
- Bedrooms3
- Full Bathrooms2
- Half Bathrooms0
- Sqr Footage1165
- Lot Size1.71 Acres
Data Source:
MiRealSource (MIRS)
Property Description
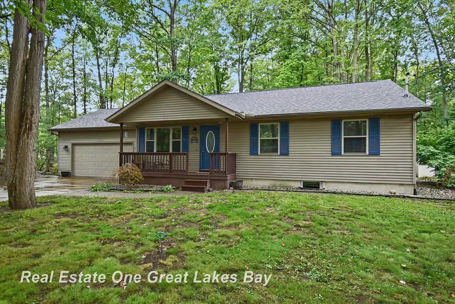
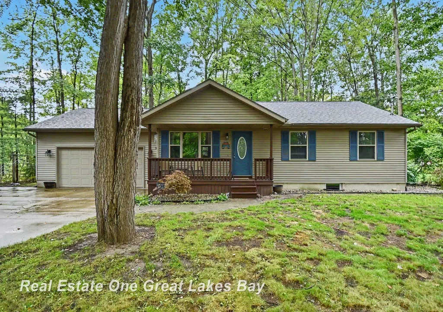
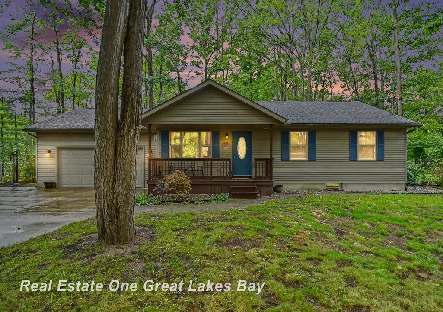
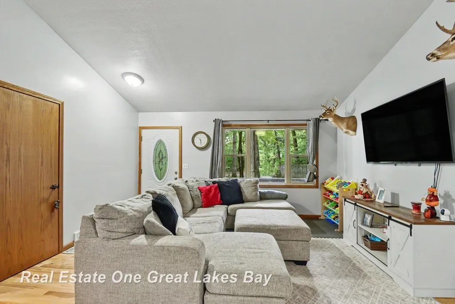
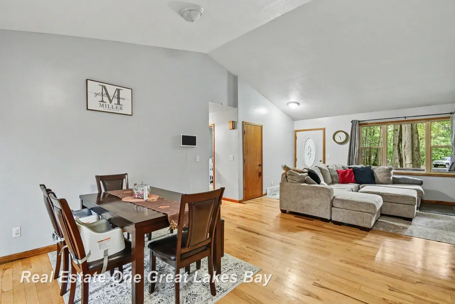
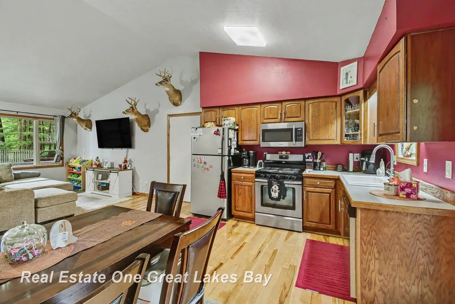
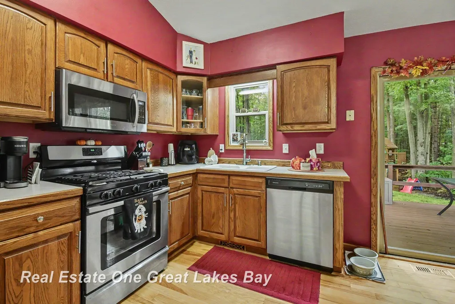
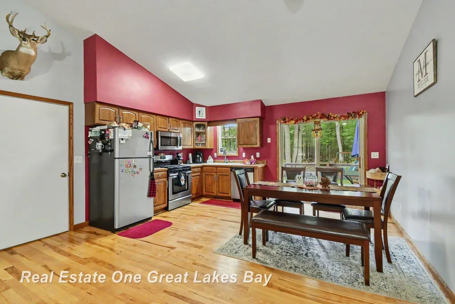
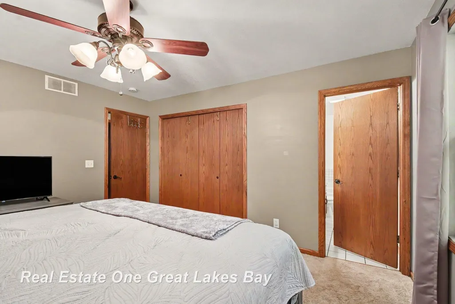
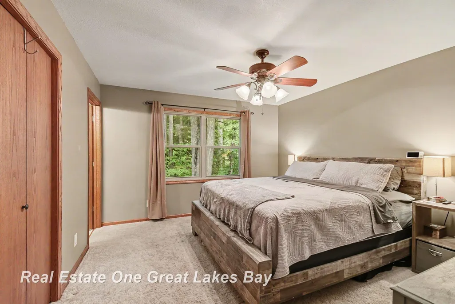
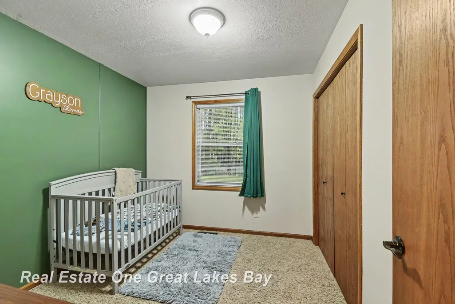
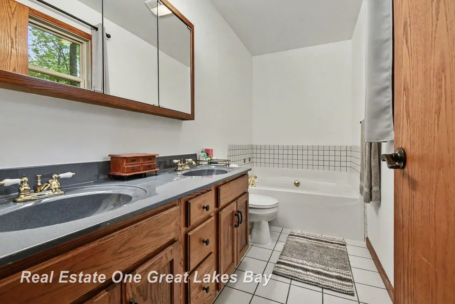
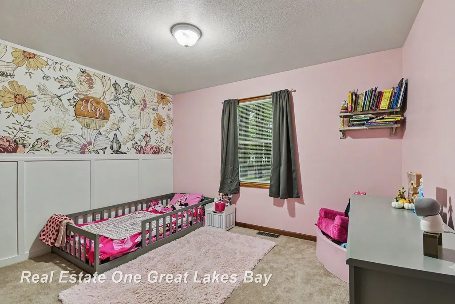
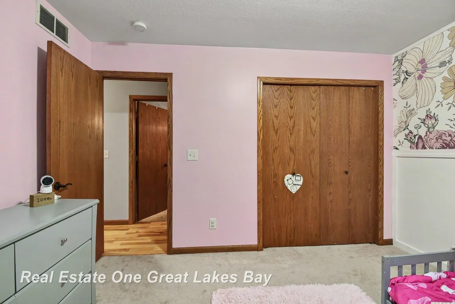
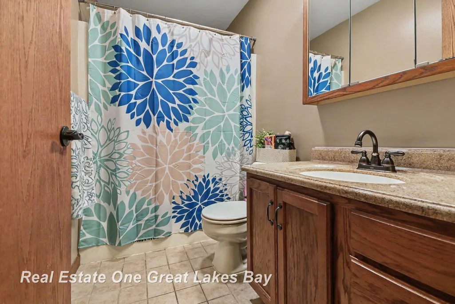
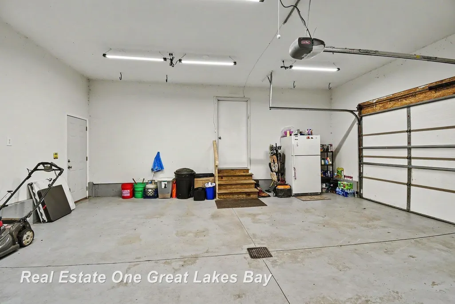
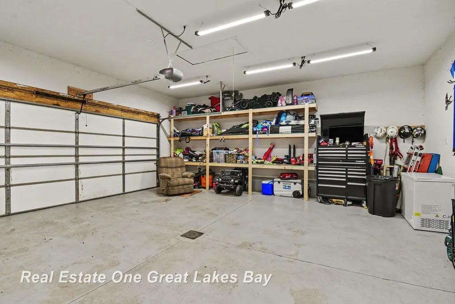
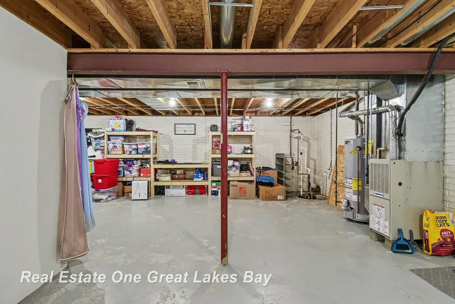
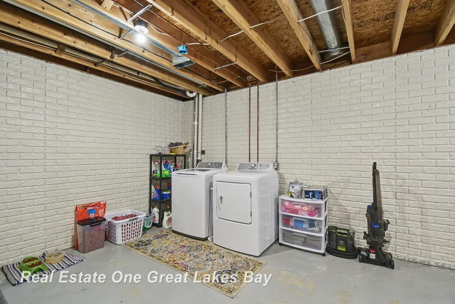
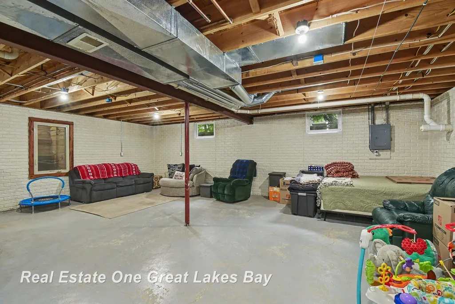
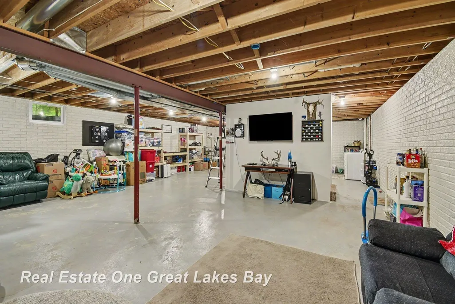
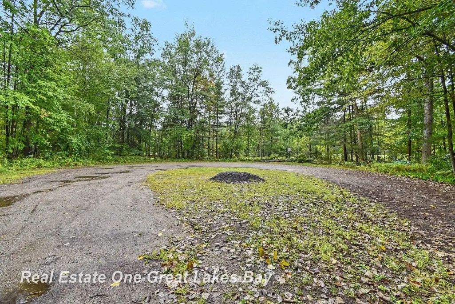
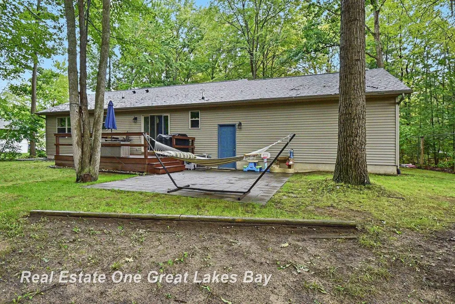
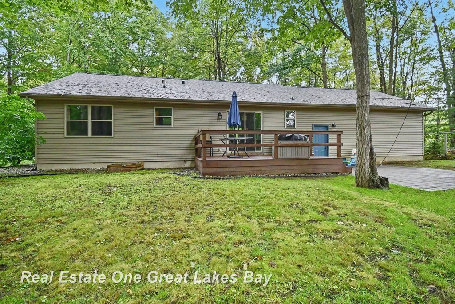
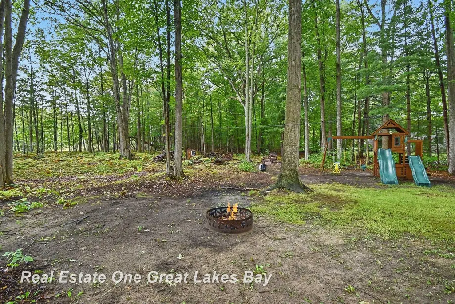
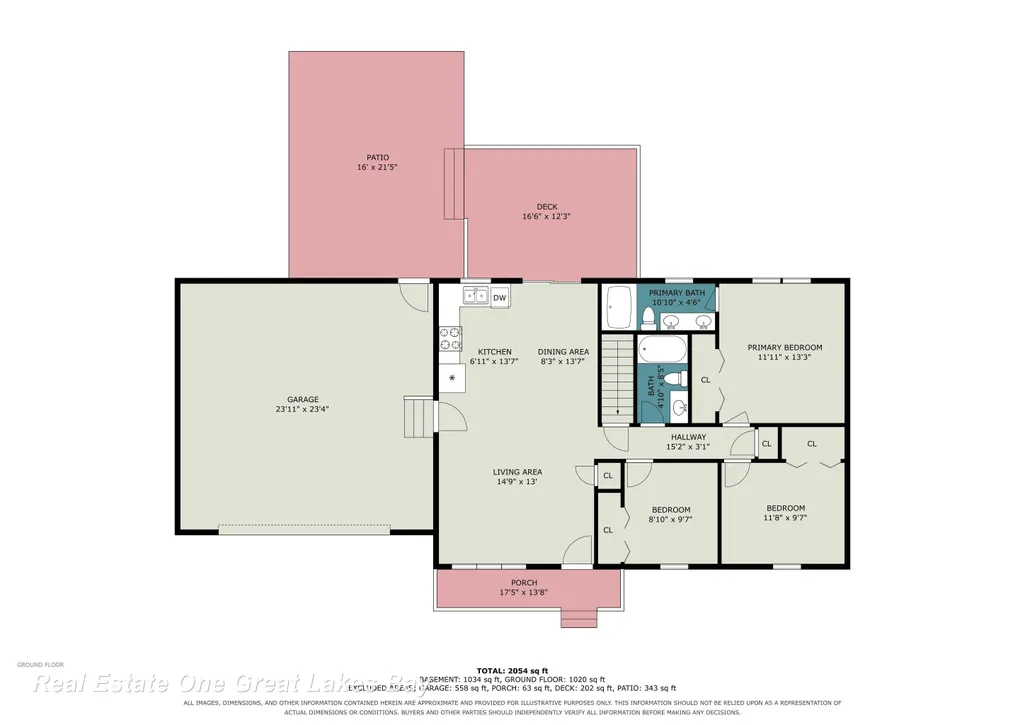
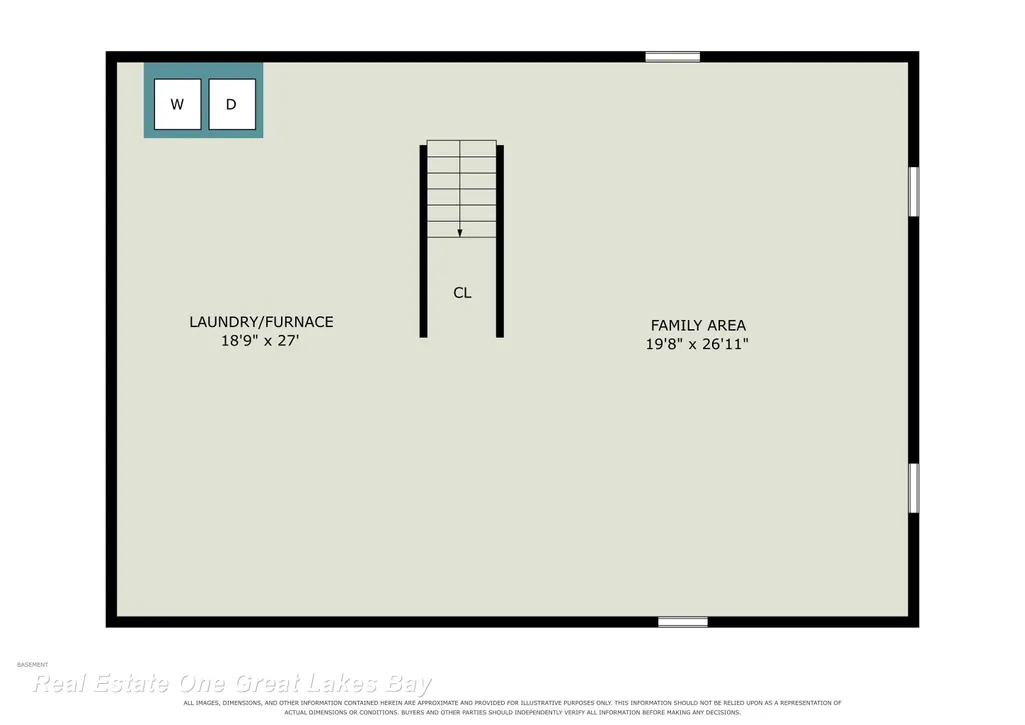
Welcome home to this beautifully updated and meticulously maintained 3-bedroom, 2-full-bath ranch in Sanford! Nestled on 1.71 acres on a quiet cul-de-sac, this move-in-ready home offers the perfect combination of peaceful living with the water and all that Sanford has to offer just minutes away. Step inside to find beautiful real hickory hardwood flooring throughout the main living area and a warm, inviting interior that is ready for its new owners. With three comfortable bedrooms and two full baths, thereâs plenty of room to settle in and make this home your own. The full basement features new windows and a new egress window, offering additional space for storage, recreation, or future finishing. Outside, enjoy 1.71 acres with plenty of room to relax, entertain, garden, or simply enjoy the peaceful surroundings. The attached 2.5-car garage provides ample space for vehicles, tools, and all your outdoor toys. Additional features include natural gas, city water, and a sump pump with city water backup for added peace of mind. Located just minutes from the water, this beautiful Sanford home gives you the space youâve been looking for while keeping recreation and amenities close by. The sale includes the home and two parcels 081-013-300-120-00 and 081-721-500-230-00. Move right in and start enjoying everything this home has to offer!
| Price History | |
|---|---|
| 9/16/2026 | Listed $219,900 |
General Features
| Heating | Forced Air |
|---|---|
| Kitchen Level | Main |
| Cooling | Central A/C |
| Possession | Close Plus 30 Days |
| Garage | Attached Garage |
| Water | Public Water |
| Appliances | Dishwasher,Dryer,Microwave,Range/Oven,Refrigerator,Washer |
| Status | Active |
| Full Baths | 2 |
| Bathrooms | 2 |
| Year Built | 1996 |
| Subdivision | Shady Shore |
| Water Heater | Gas |
| Style | Ranch |
| County | Midland |
| Class | RESIDENTIAL |
| Type | Single Family |
| Ownership | Private |
| Associated Document Count | 2 |
| Status | Active |
| Subdivision | MI |
| Sale/Rent | For Sale |
| Manufactured Y/N | No |
| Structure Style | 1 Story |
| Subj to Short Sale Apprvl | No |
| Area | Jerome Twp (56008) |
| Primary City | Sanford |
| City | Sanford |
| School District | Meridian Public Schools |
| Lease Y/N | No |
| Originating MLS | Saginaw Board of REALTORS |
| Source MLS | MI Real Source |
| Financial Terms | Cash,Conventional,FHA,VA |
| Legal Description | T15N R1W LOT 23 SHADY SHORE ANNEX SUB. |
| Postal Code | 48657 |
| Price Per Sq Ft Total AG | 188.76 |
| Internet Remarks | Listing Agent: Donna McDaniel Broker: Real Estate One Great Lakes Bay: Welcome home to this beautifully updated and meticulously maintained 3-bedroom |
| Public Remarks | Welcome home to this beautifully updated and meticulously maintained 3-bedroom,2-full-bath ranch in Sanford! Nestled on 1.71 acres on a quiet cul-de-sac |
Interior Features
| Dining Room Level | Main |
|---|---|
| Living Room Level | Main |
| Basement | Poured |
| Bedroom 3 Level | Main |
| Bedroom 1 Level | Main |
| Bedroom 2 Level | Main |
| Kitchen Length | 8 |
| Living Room Length | 14 |
| Bedroom 2 Width | 13 |
| Bedroom 3 Width | 10 |
| Dining Room Width | 7 |
| Bedroom 2 Length | 12 |
| Living Room Width | 13 |
| Bedroom 3 Length | 10 |
| Dining Room Length | 12 |
| Kitchen Width | 12 |
| Beds | 3 |
| Fireplace? | No |
| Bedroom 1 Length | 13 |
| Bedroom 1 Width | 14 |
| Below Grade SqFt | 1165 |
| Above Grade SqFt | 1165 |
| Basement Y/N | Yes |
| Kitchen Floor Covering | Wood |
| Total SqFt Finished | 2330 |
Exterior Features
| Exterior | Vinyl Siding |
|---|---|
| Frontage | 123 |
| Lot Size Area | 1.71 |
| Pool (Y/N) | No |
| Lot Dimensions | IRR |
| Garage # of Car | 2.5 |
| FOUNDATION TYPE | Basement |
| SEWER/SEPTIC | Septic |
| Waterfront Y/N | No |
| Garage Y/N | Yes |
| Frontage Type | Road |
Amenities
- Foreclosure
- Views
- Short Sale
- New Construction
- Adult 55+
- Lease To Own
- No HOA Fees
- Furnished
- Primary On Main
- Air Conditioning
- Seller Finance
- Green
- Fixer Upper
- Horse
- Golf
- Fireplace
- Deck
- Garage
- Basement
- Pool
Property vs Single Family Average in 48657
Price
Taxes
Year Built
In The Neighborhood
Waterfront
Fort Gratiot Charter Township
$ 1,300,000
- Type
- Single Family
- Size
- 3,914 SqFt
- Rooms
- 6 Beds + 5 Baths
 Listing information is provided by Participants of the MichRIC MLS. IDX information is provided exclusively for personal, non-commercial use, and may not be used for any purpose other than to identify prospective properties consumers may be interested in purchasing. Information deemed reliable but not guaranteed. ©: MichRIC MLS. Last Update September 16, 2026 11:25 AM UTC
 IDX provided courtesy of Realcomp II Ltd., via Berkshire Hathaway HomeServices Kee Realty - Birmingham and The Originating MLS(found above), © 2026 Realcomp II Ltd. Shareholders. The information being provided is for consumers personal, non-commercial use and may not be used for any purpose other than to identify prospective properties consumers may be interested in purchasing.
 Provided through IDX via MiRealSource. Courtesy of MiRealSource Shareholder. Copyright MiRealSource.
The information published and disseminated by MiRealSource is communicated verbatim, without change by MiRealSource, as filed with MiRealSource by its members. The accuracy of all information, regardless of source, is not guaranteed or warranted. All information should be independently verified.
Copyright 2026 MiRealSource. All rights reserved. The information provided hereby constitutes proprietary
Provided through IDX via MiRealSource. Courtesy of MiRealSource Shareholder. Copyright MiRealSource.
The information published and disseminated by MiRealSource is communicated verbatim, without change by MiRealSource, as filed with MiRealSource by its members. The accuracy of all information, regardless of source, is not guaranteed or warranted. All information should be independently verified.
Copyright 2026 MiRealSource. All rights reserved. The information provided hereby constitutes proprietary
