
Price Reduction
Address
5481 Teakwood Drive, Monroe Twp, MI
Price
$ 1,195,000
Property Attributes
- ID#57050216143
- TypeSingle Family
- Listing Status Active
- CountyMONROE
- CityMonroe Twp
- AreaMonroe Twp
- NeighborhoodTEAKWOOD ESTATES
- Zip48161
- StyleTraditional
- Year Built1993
- Taxes$ 12902
- Price$ 1,195,000
- Bedrooms6
- Full Bathrooms5
- Half Bathrooms2
- Sqr Footage8734
- Lot Size1.43 Acres
Data Source:
RealComp
Property Description
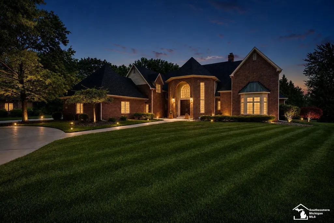
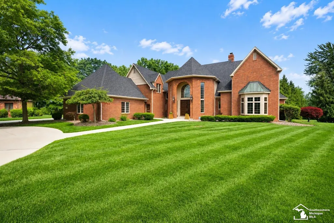
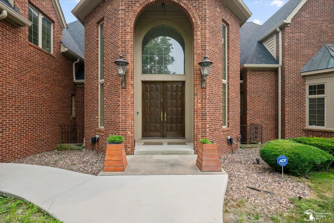
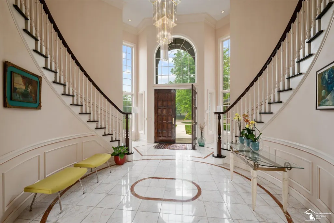
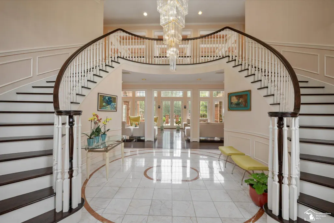
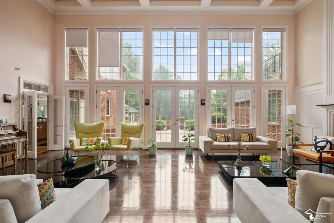
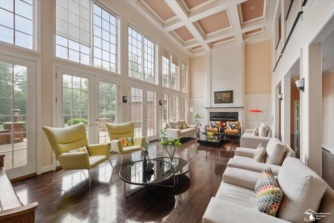
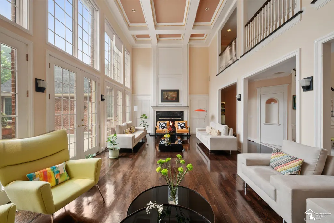
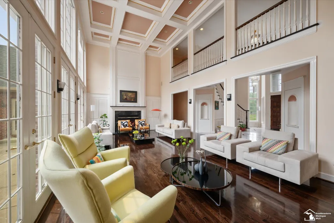
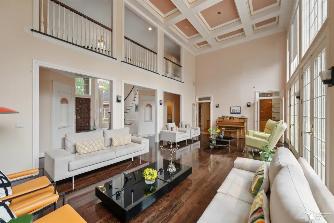
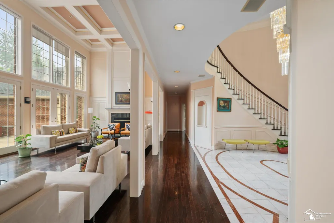
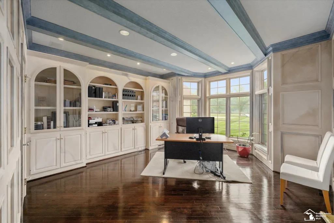
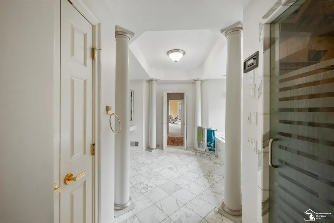
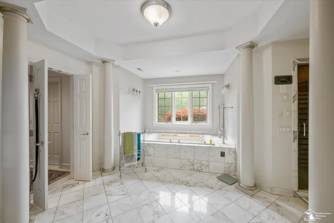
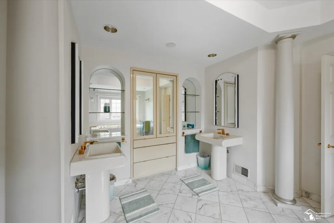
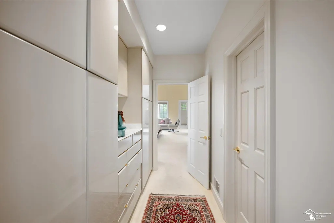
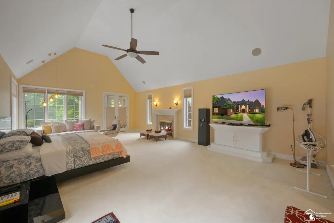
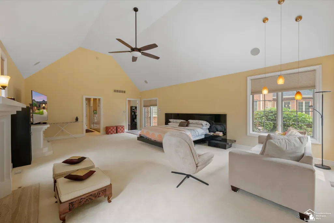
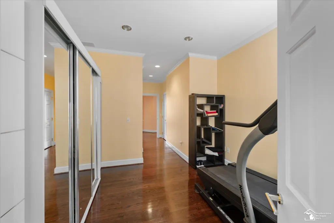
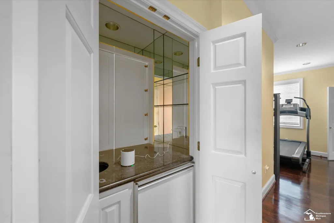
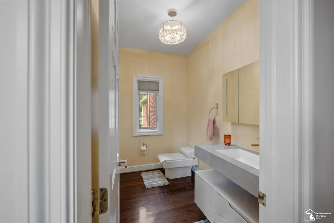
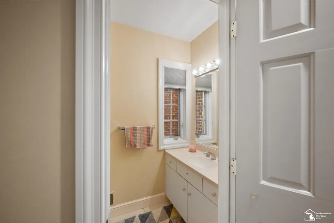
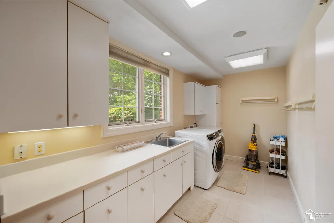
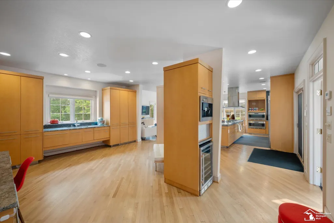
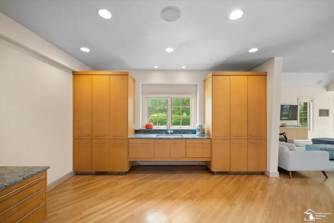
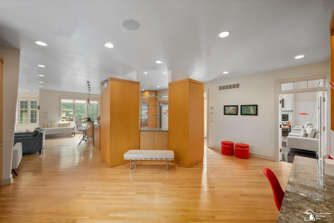
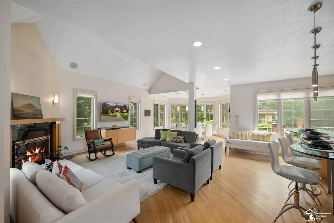
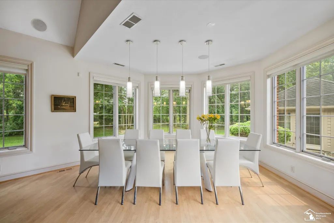
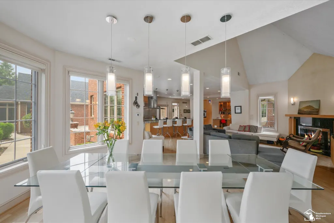
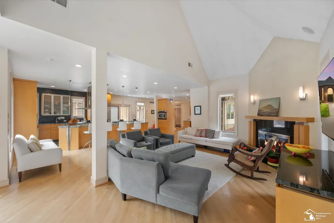
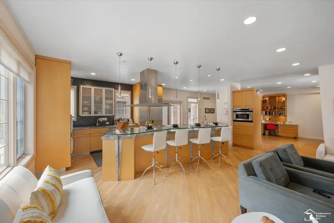
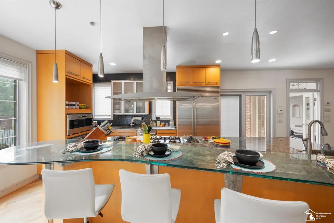
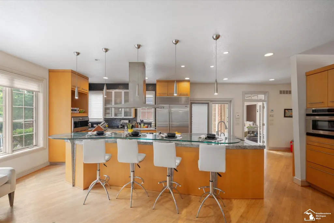
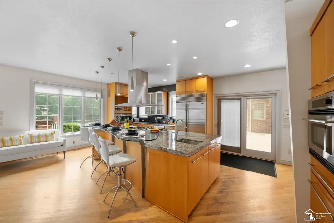
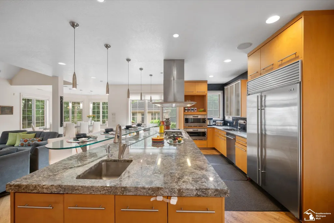
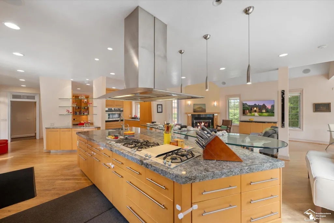
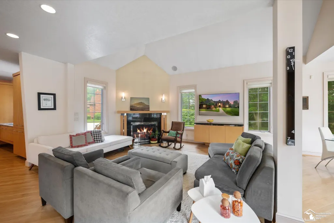
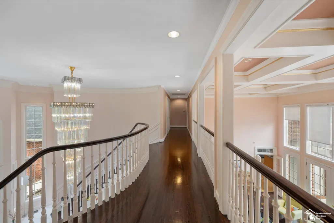
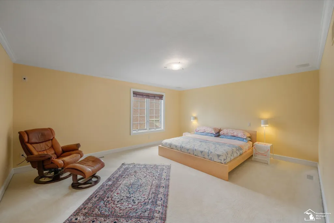
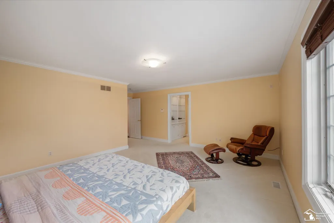
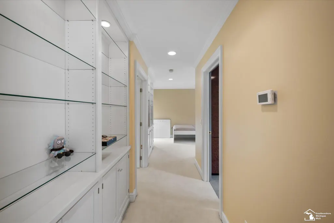
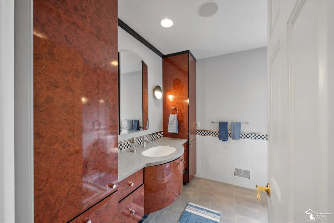
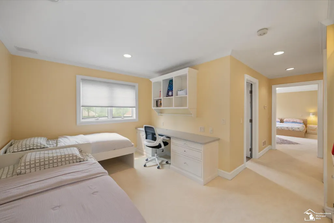
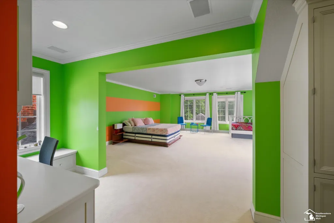
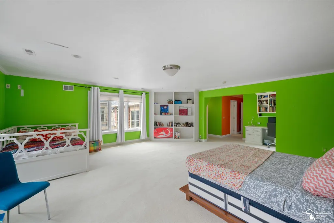
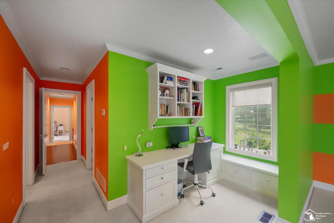
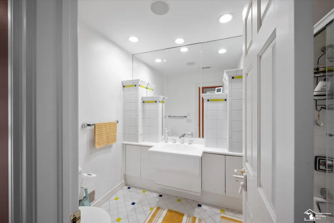
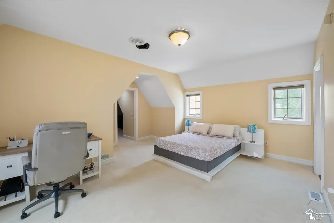
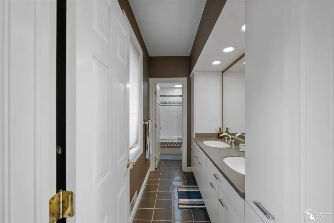
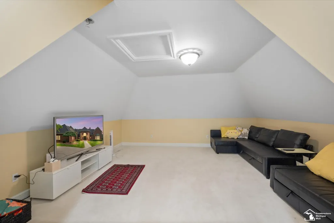
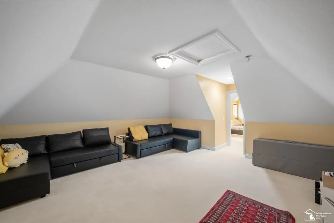
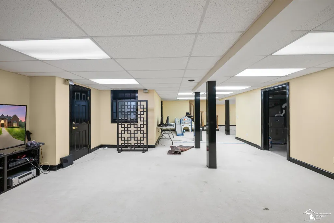
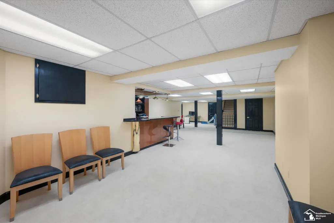
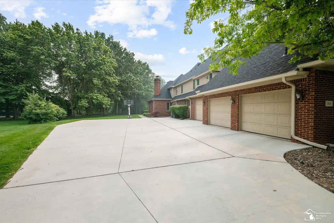
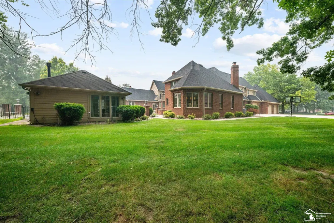
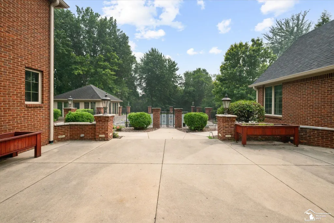
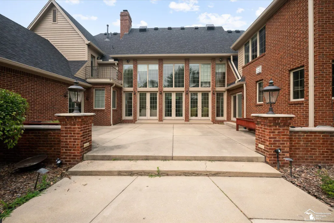
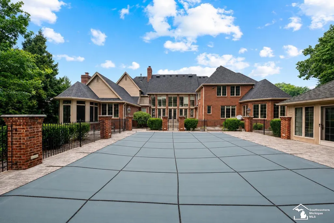
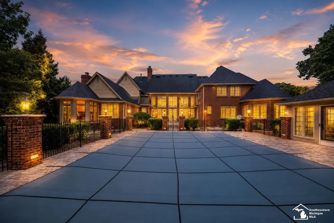
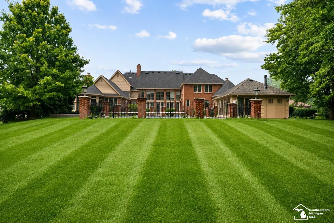
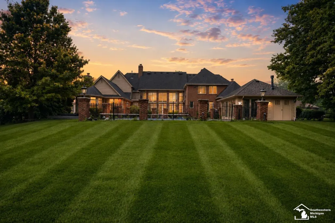
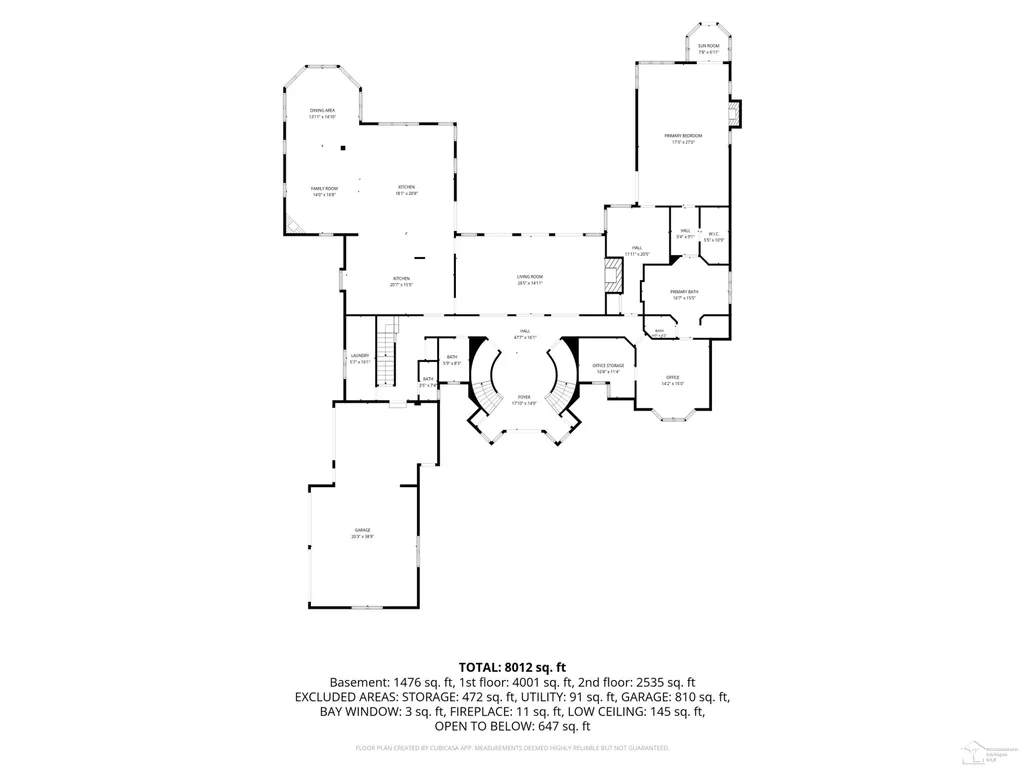
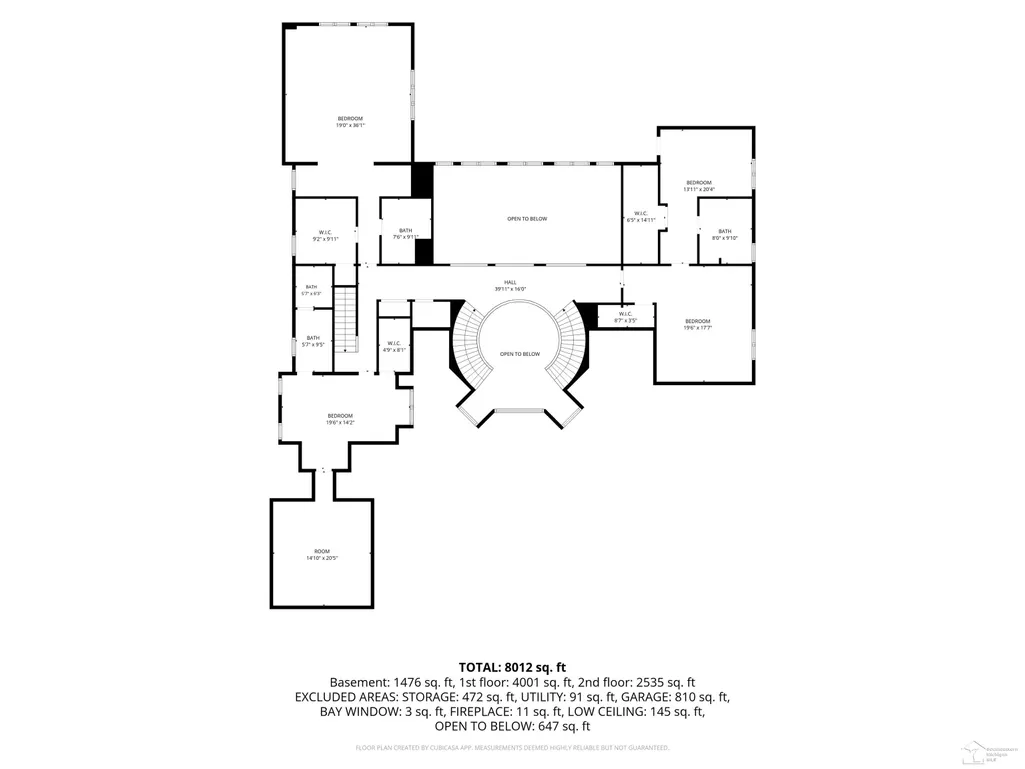
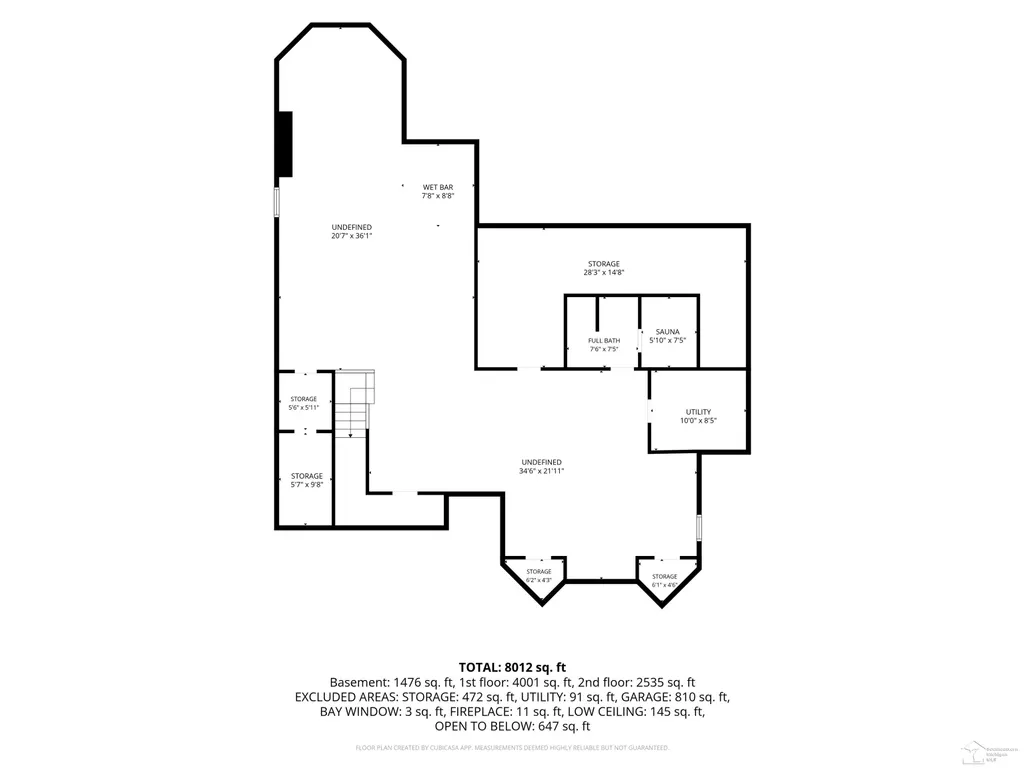
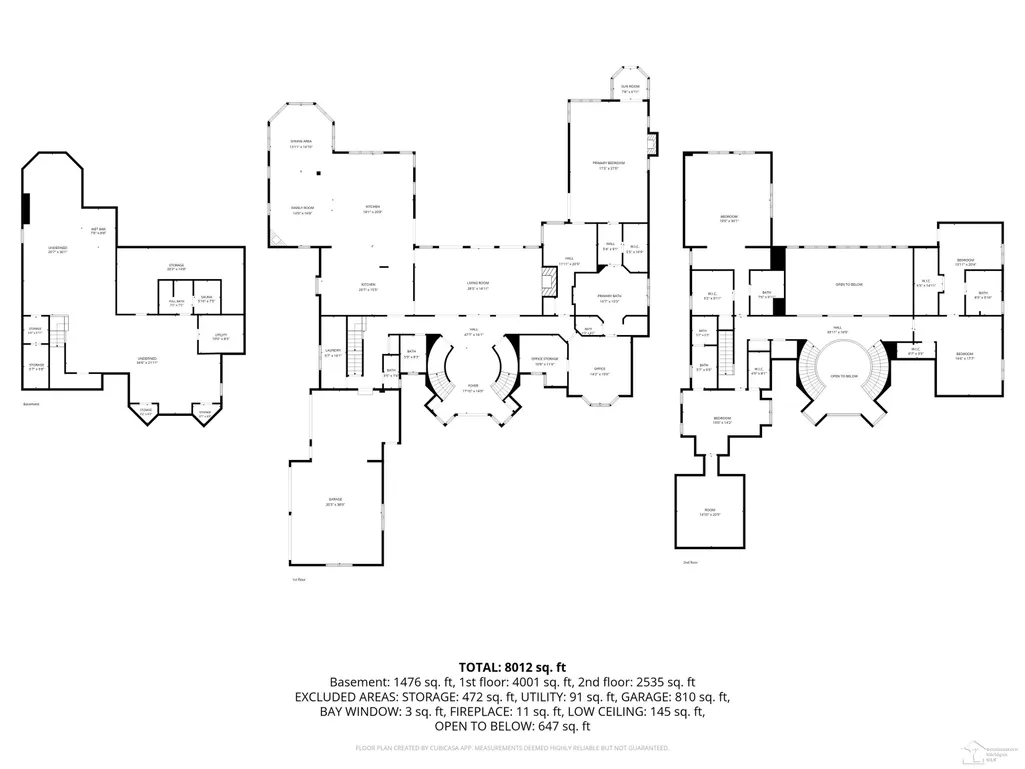
The first opportunity to purchase a home in prestigious Teakwood Estates in over 15 years. This extraordinary custom-built estate showcases uncompromising craftsmanship and timeless design throughout. A breathtaking marble foyer welcomes you with a sweeping double-curved staircase beneath a spectacular 12-foot crystal chandelier. Designed for both everyday living and grand entertaining, the home features a chef's kitchen with Sub-Zero appliances, imported custom cabinetry, soaring ceilings, exquisite millwork, and walls of windows that fill the home with natural light. The expansive first-floor primary suite offers a luxurious bath, custom walk-in closets, private office, and dedicated fitness area. The finished lower level with a full bar provides exceptional entertaining space. Perfectly positioned deep on its parcel and surrounded by mature trees, the backyard offers an exceptional level of privacy rarely found in a neighborhood setting, complete with a resort-style in-ground pool, spa, and pool house. Major recent improvements include a new roof, commercial-grade gutters, HVAC systems, hot water tanks, and a newly repaved and sealed driveway. A truly rare offering in one of Monroe County's most exclusive neighborhoods.
| Price History | |
|---|---|
| 7/25/2026 | Listed $1,400,000 |
| 9/9/2026 | 15$1,195,000 |
General Features
| Sewer | PublicSewer |
|---|---|
| Heating | ForcedAir, NaturalGas |
| Cooling | CeilingFans, CentralAir |
| Possession | Negotiable |
| Appliances | BarFridge, Dishwasher, Disposal, Dryer, Freezer, Humidifier, Microwave, Oven, Refrigerator, Range, Washer |
| HOA Fee | 475.0 |
| Garage Spaces | 3.0 |
| Patio/Porch Features | Breezeway, Patio, Terrace |
| Architectural Style | Traditional |
| Pool Features | InGround, OutdoorPool |
| Security Features | SecuritySystem |
| Construction Materials | Brick |
| Pets Allowed | CatsOk, DogsOk, Yes |
| Year Built | 1993 |
| Levels | Two |
| Property Subtype | SingleFamilyResidence |
| Tax Year | 2024 |
| Community Features | StreetLights |
| Accessibility | ExteriorWheelchairLift |
| Assoc Fee Paid Per | Annually |
| County | Monroe |
| New Construction | No |
| Property Type | Residential |
| HOA | Yes |
| Attached Garage | Yes |
| Subdivision Name | TEAKWOOD ESTATES |
| Garage Y/N | Yes |
| Other Structures | GuestHouse |
| Total Rooms | 18 |
| Full Baths | 5 |
| Status | Active |
| City | MonroeCharterTownship_Monroe |
| Disclosures | TaxesHomesteadExempt |
| Association Name | Teakwood E |
| Senior Community Y/N | No |
| High School District | Monroe |
| Zoning Description | Residential |
| MLS Area | Area06121MonroeTwp |
| Carport Y/N | No |
| Land Lease Y/N | No |
| Tax Annual Amount | 12902.0 |
| Home Warranty Y/N | No |
| Lease Renewal Y/N | No |
| Additional Parcels Y/N | No |
| Lease Considered Y/N | No |
| Rent Control Y/N | No |
| Standard Status | Active |
| MobileHomeRemainsYN | No |
| PostalCity | Monroe_Monroe |
| Legal Description | DIST:12 CITY/MUNI/TWP:MONROE TWP MAP 48 TEAKWOOD ESTATES LOT 6 |
Interior Features
| Interior Amenities | Balcony, CathedralCeilings, CentralVacuum, EatInKitchen, EntranceFoyer, HighCeilings, JettedTub, Pantry, SoundSystem, SpaHottub, WetBar, WalkInClosets |
|---|---|
| Basement | Concrete, Finished, Full, SumpPump |
| Flooring | CeramicTile, Hardwood |
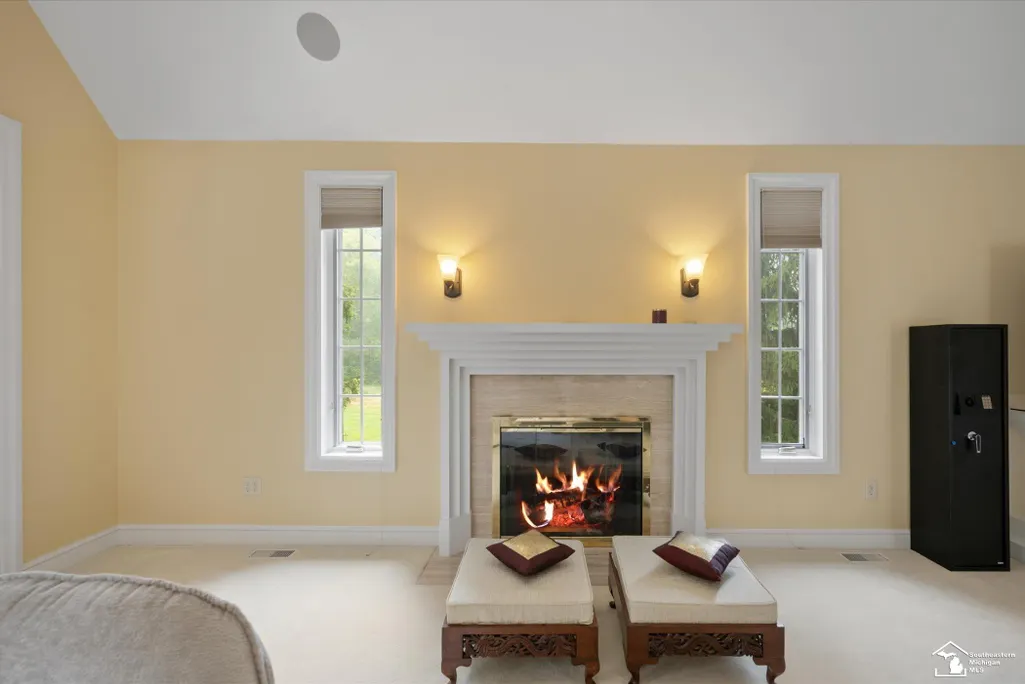
| Fireplace Features | FamilyRoom, LivingRoom, MasterBedroom |
| Basement (Y/N) | Yes |
| Air Conditioning Y/N | Yes |
| Heating Y/N | Yes |
| Window Features | BayWindows, WindowTreatments |
| Fireplace Y/N | Yes |
| Above Grade Finished Area | 7258.0 |
| Half Baths | 2 |
| Total Bedrooms | 6 |
| Below Grade Finished Area | 1476.0 |
| WaterHeaterFuel | NaturalGas |
| Above Grade Finished Area Source | PublicRecords |
| Above Grade Finished Area Unit Type | SquareFeet |
| Total Baths | 7 |
Exterior Features
| Exterior Amenities | Balcony, SpaHottub |
|---|---|
| Fencing | Fenced |
| Parking Features | ThreeCarGarage, Attached, ElectricityinGarage, Garage, HeatedGarage, Paved |
| Lot Features | CulDeSac, DeadEndStreet, Sprinklers, ManyTrees, Wooded |
| Water Source | Public |
| Foundation Details | Basement |
| Spa | No |
| Lot Dimensions | 68 x 362 |
| Lot Size Acres | 1.43 |
| Road Surface Type | Paved |
| Waterfront Y/N | No |
| Road Frontage Type | PrivateRoad |
| Other Equipment | AirPurifier |
| Crops Included Y/N | No |
| Horse Y/N | No |
| Irrigation Water Rights Y/N | No |
Amenities
- Foreclosure
- Views
- Short Sale
- New Construction
- Adult 55+
- Lease To Own
- No HOA Fees
- Furnished
- Primary On Main
- Air Conditioning
- Seller Finance
- Green
- Fixer Upper
- Horse
- Golf
- Fireplace
- Deck
- Garage
- Basement
- Pool
 IDX provided courtesy of Realcomp II Ltd., via Berkshire Hathaway HomeServices Kee Realty - Birmingham and The Originating MLS(found above), © 2026 Realcomp II Ltd. Shareholders. Shareholders. The information being provided is for consumers personal, non-commercial use and may not be used for any purpose other than to identify prospective properties consumers may be interested in purchasing.
Data is updated as of September 16, 2026 10:48 AM UTC Information deemed reliable but not guaranteed.
The data relating to real estate on this web site comes in part from the Internet Data Exchange (IDX) Program of Realcomp Ltd
Property vs Single Family Average in 48161
Price
Taxes
Year Built
Visits
 Listing information is provided by Participants of the MichRIC MLS. IDX information is provided exclusively for personal, non-commercial use, and may not be used for any purpose other than to identify prospective properties consumers may be interested in purchasing. Information deemed reliable but not guaranteed. ©: MichRIC MLS. Last Update September 16, 2026 11:25 AM UTC
 Provided through IDX via MiRealSource. Courtesy of MiRealSource Shareholder. Copyright MiRealSource.
The information published and disseminated by MiRealSource is communicated verbatim, without change by MiRealSource, as filed with MiRealSource by its members. The accuracy of all information, regardless of source, is not guaranteed or warranted. All information should be independently verified.
Copyright 2026 MiRealSource. All rights reserved. The information provided hereby constitutes proprietary
Provided through IDX via MiRealSource. Courtesy of MiRealSource Shareholder. Copyright MiRealSource.
The information published and disseminated by MiRealSource is communicated verbatim, without change by MiRealSource, as filed with MiRealSource by its members. The accuracy of all information, regardless of source, is not guaranteed or warranted. All information should be independently verified.
Copyright 2026 MiRealSource. All rights reserved. The information provided hereby constitutes proprietary
