
Waterfront

Address
11909 Millstone Drive, Eaton Twp, MI
Price
$ 464,900
Property Attributes
- ID#630000298651
- TypeSingle Family
- Listing Status Active
- CountyEATON
- CityEaton Twp
- AreaEaton Twp
- NeighborhoodFIELDSTONE FARMS
- Zip48837
- StyleContemporary
- Year Built1997
- Taxes$ 5324
- Price$ 464,900
- Bedrooms3
- Full Bathrooms2
- Half Bathrooms1
- Sqr Footage2442
- Lot Size0.32 Acres
Data Source:
RealComp
Property Description
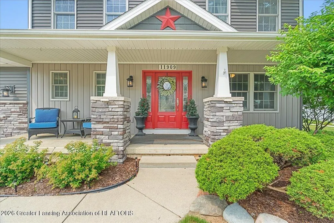
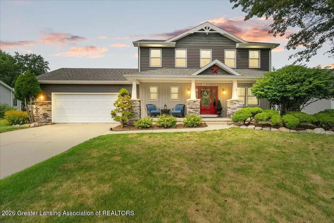
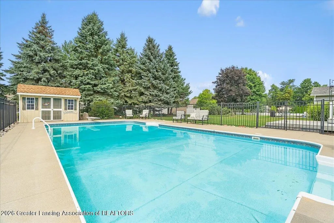
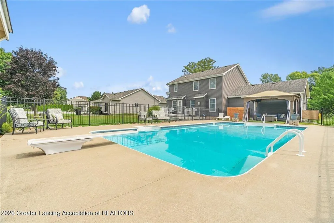
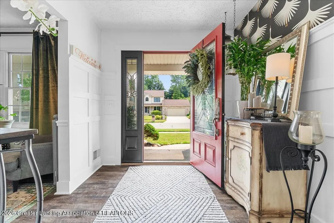
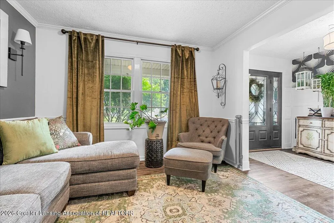
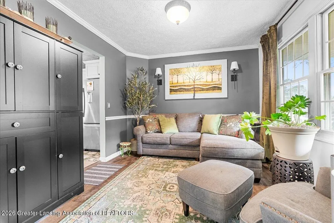
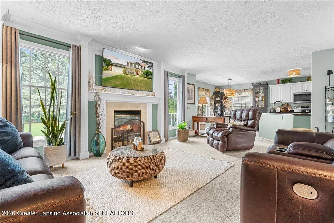
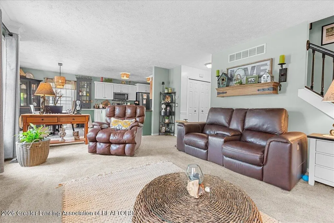
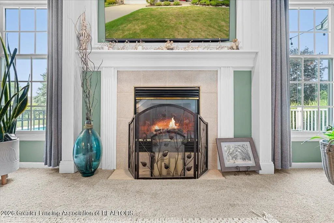
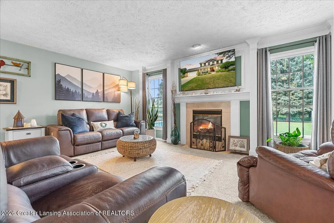
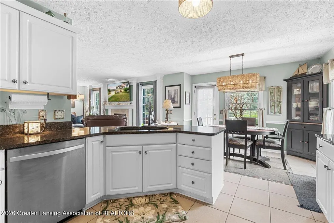
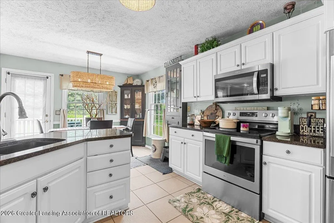
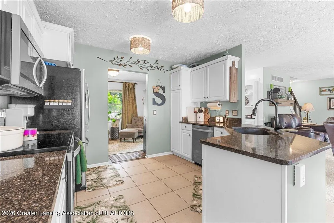
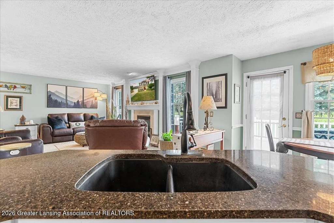
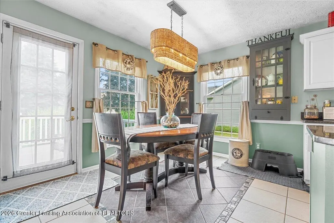
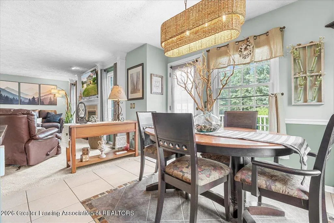
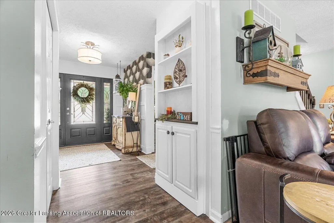
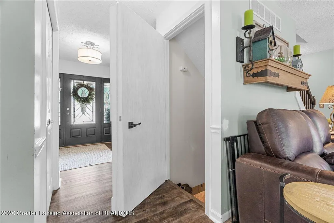
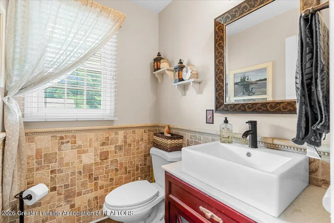
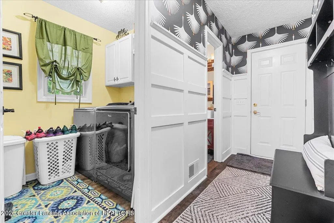
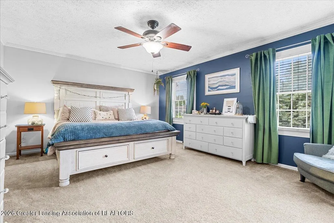
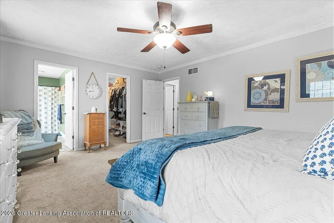
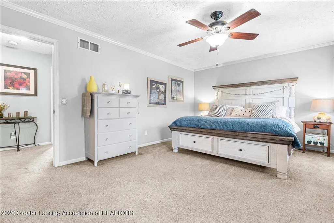
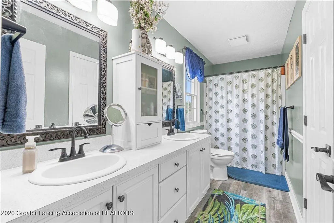
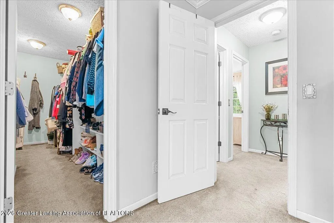
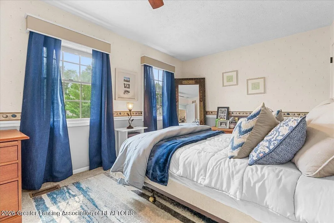
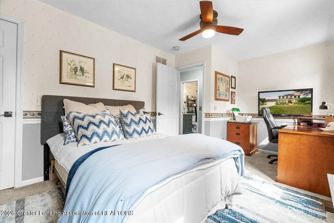
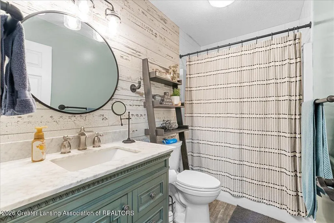
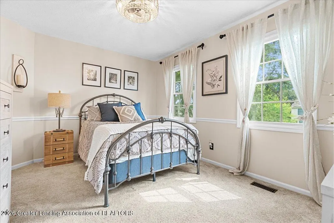
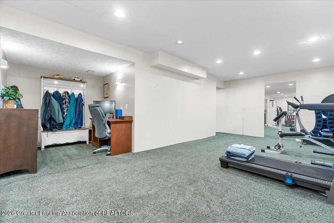
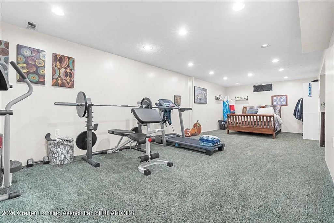
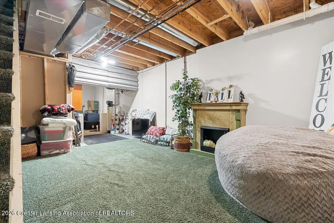
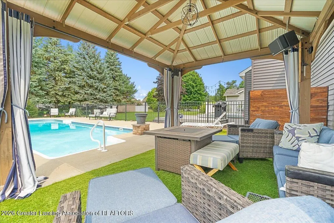
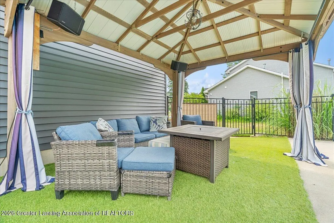
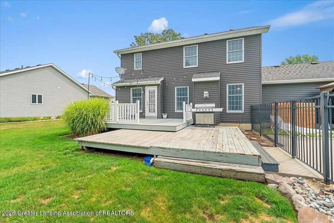
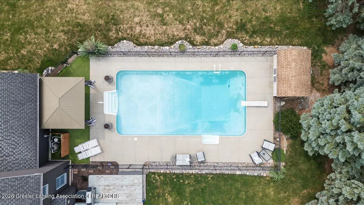
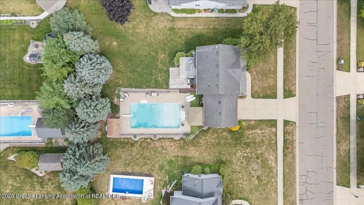
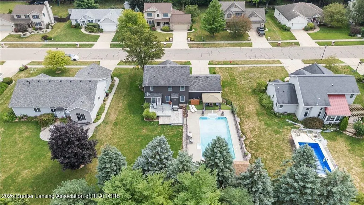
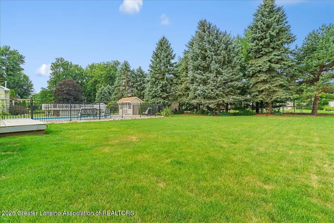
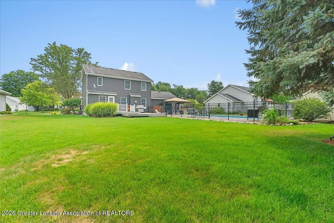
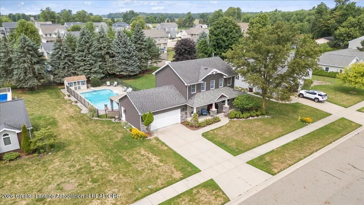
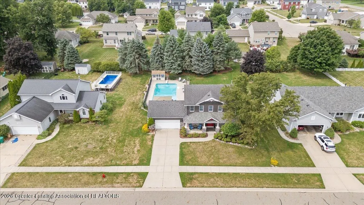
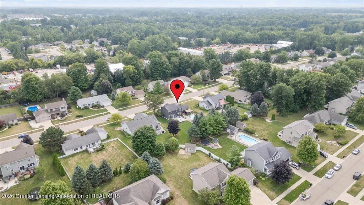
Looking for Your Own Personal Retreat with an In-Ground Pool? Here it is! 11909 Millstone Dr., a beautiful 3-bedroom, 2.5-bath updated home offering thoughtful details and an incredible backyard retreat. Enjoy your own private pool, landscaped backyard, fencing, and spacious deck--perfect for relaxing or entertaining. This home is nestled in the wonderful Grand Ledge, which offers community parks, shopping, dining, river frontage, and easy access to highways. You'll find spacious bedrooms, including a primary suite with an ensuite bath, plus an additional full bathroom upstairs. Walk-in closets, premium countertops, and a charming hidden basement door featuring built-in shelving, which adds both style and function. A welcoming home with a backyard retreat you'll fall in love with!Looking for Your Own Personal Retreat with an In-Ground Pool? Here it is! 11909 Millstone Dr., a beautiful 3-bedroom, 2.5-bath updated home offering thoughtful details and an incredible backyard retreat. Enjoy your own private pool, landscaped backyard, fencing, and spacious deck???perfect for relaxing or entertaining. This home is nestled in the wonderful Grand Ledge, which offers community parks, shopping, dining, river frontage, and easy access to highways. You'll find spacious bedrooms, including a primary suite with an ensuite bath, plus an additional full bathroom upstairs. Walk-in closets, premium countertops, and a charming hidden basement door featuring built-in shelving, which adds both style and function. A welcoming home with a backyard retreat you'll fall in love with!
| Price History | |
|---|---|
| 8/20/2026 | Listed $464,900 |
General Features
| Sewer | PublicSewer |
|---|---|
| Heating | ForcedAir, NaturalGas |
| Cooling | CeilingFans, CentralAir |
| Utilities | CableAvailable, CableConnected, ElectricityAvailable, ElectricityConnected, NaturalGasAvailable, PhoneAvailable, SewerAvailable, SewerConnected |
| Roof | Shingle |
| Appliances | Disposal, ElectricOven, EnergyStarQualifiedDishwasher, Refrigerator, Range, RangeHood, SelfCleaningOven, StainlessSteelAppliances, WaterSoftenerOwned |
| Garage Spaces | 2.0 |
| Patio/Porch Features | Covered, FrontPorch, Porch |
| Architectural Style | Contemporary |
| Pool Features | DivingBoard, InGround, Liner, OutdoorPool |
| Security Features | SmokeDetectors |
| Construction Materials | Stone, VinylSiding |
| Year Built | 1997 |
| Electric | Service200Amp, CircuitBreakers, Underground |
| Levels | Two |
| Property Subtype | SingleFamilyResidence |
| Tax Year | 2025 |
| Community Features | Curbs, Sidewalks, StreetLights |
| County | Eaton |
| New Construction | No |
| Property Type | Residential |
| HOA | No |
| Attached Garage | No |
| Subdivision Name | FIELDSTONE FARMS |
| Garage Y/N | Yes |
| Other Structures | Sheds |
| Total Rooms | 8 |
| Full Baths | 2 |
| Status | Active |
| Directions | Get onto I-496 West toward Grand Ledge. Continue onto I-96 West / I-69 North. Take the exit for M-43 / Saginaw Hwy toward Grand Ledge. Head west on W Saginaw Hwy (M-43). Turn toward the Millstone Dr |
| City | EatonTownship_Eaton |
| Disclosures | ExclusionsExist, LeadBasedPaint |
| Senior Community Y/N | No |
| High School District | GrandLedge |
| Zoning Description | Residential |
| MLS Area | Area23111EatonTwp |
| Carport Y/N | No |
| Land Lease Y/N | No |
| Tax Annual Amount | 5324.0 |
| Home Warranty Y/N | No |
| Lease Renewal Y/N | No |
| Additional Parcels Y/N | No |
| Lease Considered Y/N | No |
| Rent Control Y/N | No |
| Standard Status | Active |
| Tax Assessed Value | 136896 |
| MobileHomeRemainsYN | No |
| PostalCity | GrandLedge_Eaton |
| Legal Description | LOT 21, FIELDSTONE FARMS, SECTION 14, T4N, R4W, ONEIDA TOWNSHIP 1996 |
Interior Features
| Interior Amenities | DoubleVanity, BuiltInFeatures, CrownMolding, GraniteCounters, HighSpeedInternet, OpenFloorplan, RecessedLighting, WalkInClosets |
|---|---|
| Basement | Finished, Full, SumpPump |
| Flooring | Carpet, CeramicTile, SimulatedWood, Vinyl |
| Total Fireplaces | 1 |
| Fireplace Features | BlowerFan, Gas, GasLog, GlassDoors, GreatRoom |
| Basement (Y/N) | Yes |
| Air Conditioning Y/N | Yes |
| Heating Y/N | Yes |
| Window Features | Blinds, Drapes, WindowTreatments |
| Fireplace Y/N | Yes |
| Above Grade Finished Area | 1792.0 |
| Half Baths | 1 |
| Laundry Features | Inside, LaundryRoom, MainLevel |
| Total Bedrooms | 3 |
| Below Grade Finished Area | 650.0 |
| Entry Level | 1 |
| Below Grade Finished Area Unit Type | SquareFeet |
| LivingAreaSource | PublicRecords |
| Above Grade Finished Area Unit Type | SquareFeet |
| Total Baths | 3 |
Exterior Features
| Exterior Amenities | PrivateYard, RainGutters |
|---|---|
| Fencing | BackYard, Fenced, Partial, WroughtIron |
| Parking Features | GarageFacesFront, Garage, GarageDoorOpener |
| Lot Features | BackYard, FrontYard, Landscaped, RectangularLot |
| Water Source | Public |
| Foundation Details | Basement |
| Spa | No |
| Lot Dimensions | 92.50 x 153.00 |
| OwnerPhone | 5172303932 |
| Lot Size Acres | 0.32 |
| Road Surface Type | Asphalt, Paved |
| Frontage Length | 92.50 |
| Waterfront Y/N | No |
| Crops Included Y/N | No |
| Horse Y/N | No |
| Irrigation Water Rights Y/N | No |
Amenities
- Foreclosure
- Views
- Short Sale
- New Construction
- Adult 55+
- Lease To Own
- No HOA Fees
- Furnished
- Primary On Main
- Air Conditioning
- Seller Finance
- Green
- Fixer Upper
- Horse
- Golf
- Fireplace
- Deck
- Garage
- Basement
- Pool
 IDX provided courtesy of Realcomp II Ltd., via Berkshire Hathaway HomeServices Kee Realty - Birmingham and The Originating MLS(found above), © 2026 Realcomp II Ltd. Shareholders. Shareholders. The information being provided is for consumers personal, non-commercial use and may not be used for any purpose other than to identify prospective properties consumers may be interested in purchasing.
Data is updated as of September 16, 2026 10:48 AM UTC Information deemed reliable but not guaranteed.
The data relating to real estate on this web site comes in part from the Internet Data Exchange (IDX) Program of Realcomp Ltd
Property vs Single Family Average in 48837
Price
Taxes
Year Built
Visits
 Listing information is provided by Participants of the MichRIC MLS. IDX information is provided exclusively for personal, non-commercial use, and may not be used for any purpose other than to identify prospective properties consumers may be interested in purchasing. Information deemed reliable but not guaranteed. ©: MichRIC MLS. Last Update September 16, 2026 11:25 AM UTC
 Provided through IDX via MiRealSource. Courtesy of MiRealSource Shareholder. Copyright MiRealSource.
The information published and disseminated by MiRealSource is communicated verbatim, without change by MiRealSource, as filed with MiRealSource by its members. The accuracy of all information, regardless of source, is not guaranteed or warranted. All information should be independently verified.
Copyright 2026 MiRealSource. All rights reserved. The information provided hereby constitutes proprietary
Provided through IDX via MiRealSource. Courtesy of MiRealSource Shareholder. Copyright MiRealSource.
The information published and disseminated by MiRealSource is communicated verbatim, without change by MiRealSource, as filed with MiRealSource by its members. The accuracy of all information, regardless of source, is not guaranteed or warranted. All information should be independently verified.
Copyright 2026 MiRealSource. All rights reserved. The information provided hereby constitutes proprietary
